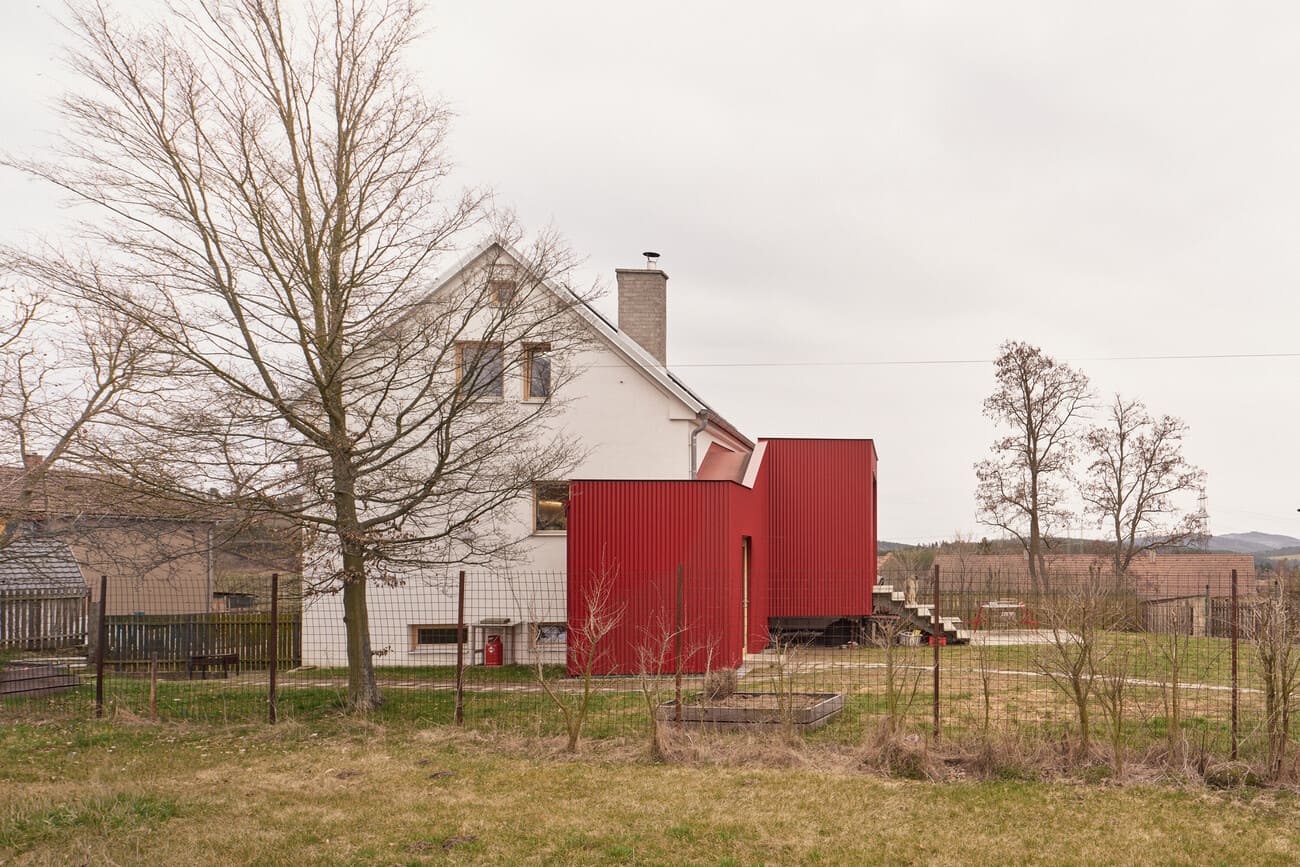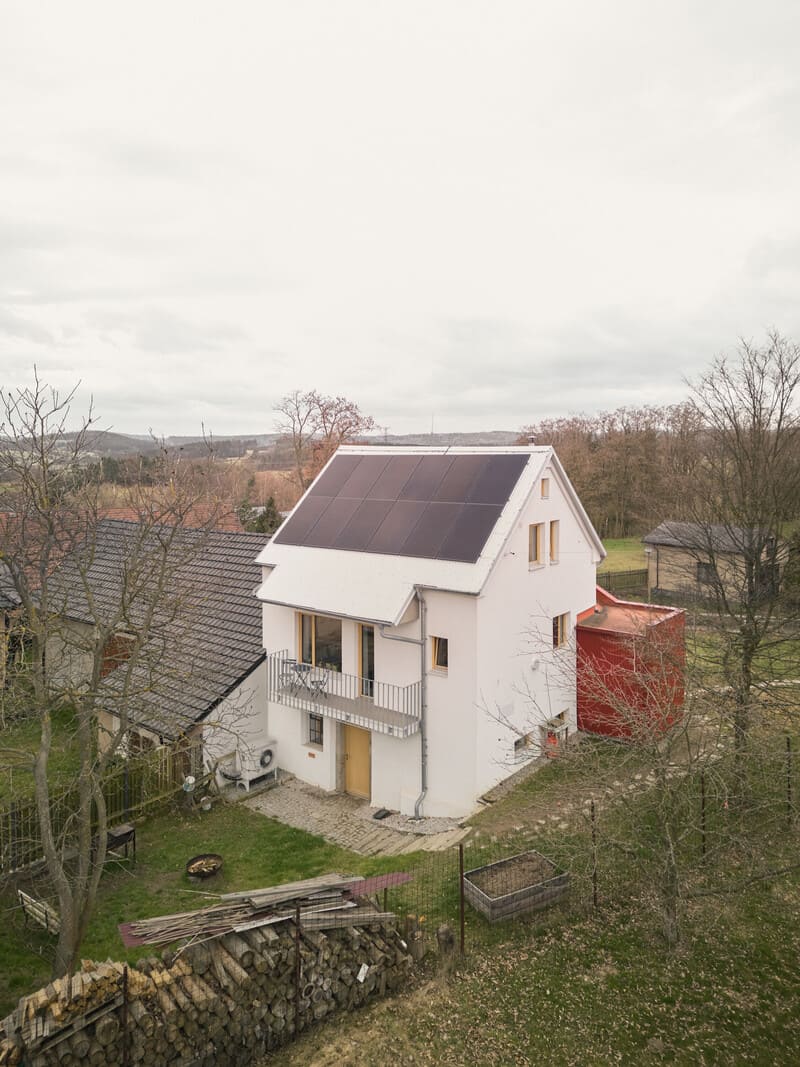
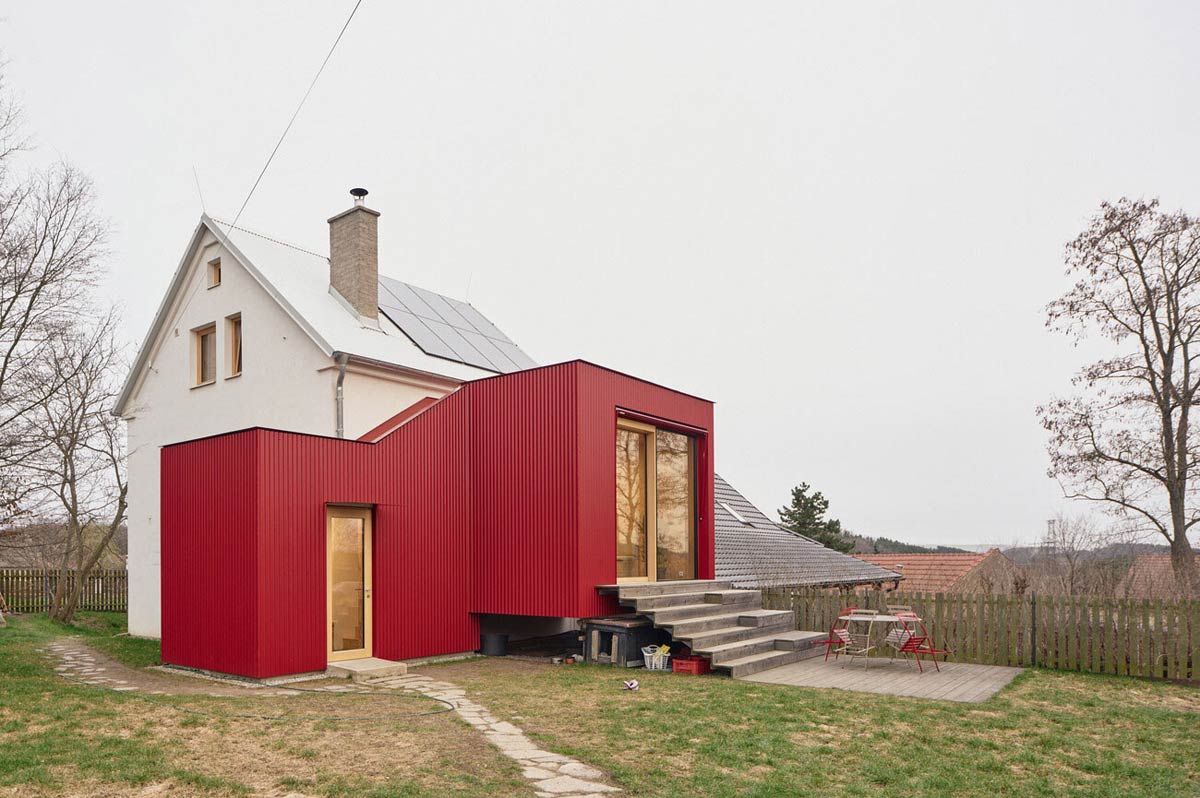
The project is the renovation and extension of a small house in the Příbram region of the Czech Republic, continuing the building’s long and gradual evolution. Originally, the site contained a single-storey pigsty, on top of which a simple weekend cabin was later constructed. Over time, the cabin was gradually adapted into a permanent home while retaining visible traces of its successive transformations. This natural process of growth became the starting point for our design.
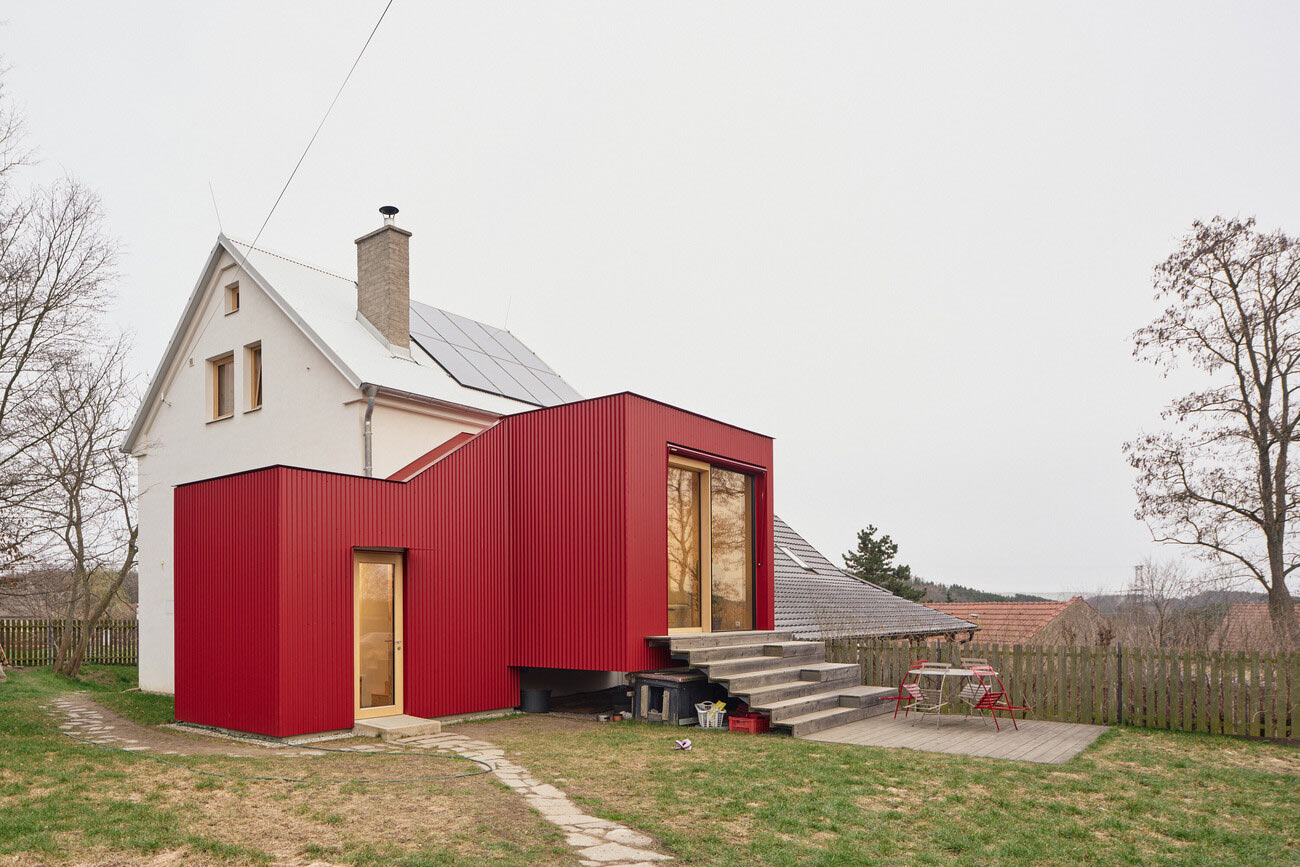
Photo: Peter Fabo.
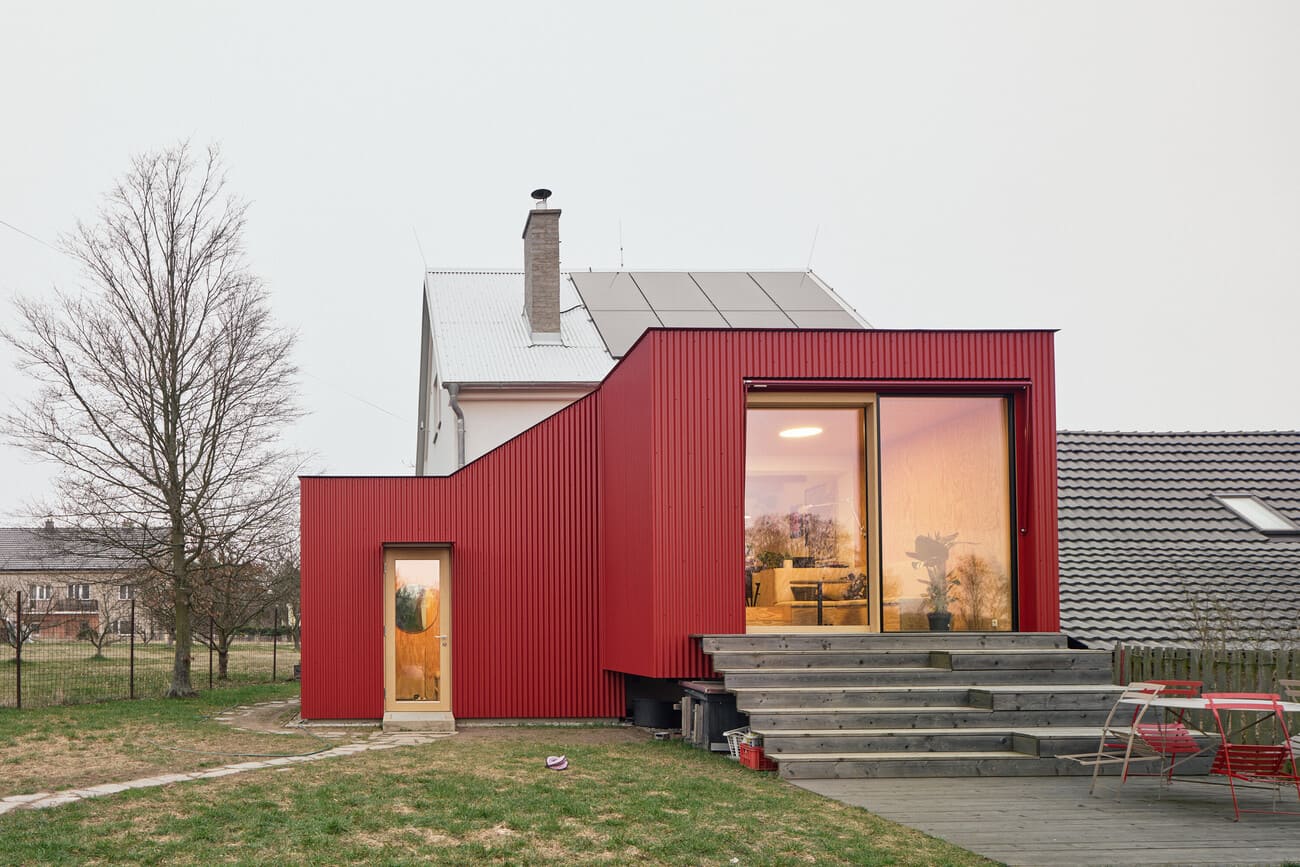
The owners, a family of four and friends of ours, approached us with the desire to adapt the house to their current way of living. The compact interior no longer provided sufficient living space, lacked a strong connection to the garden, and offered very limited storage.
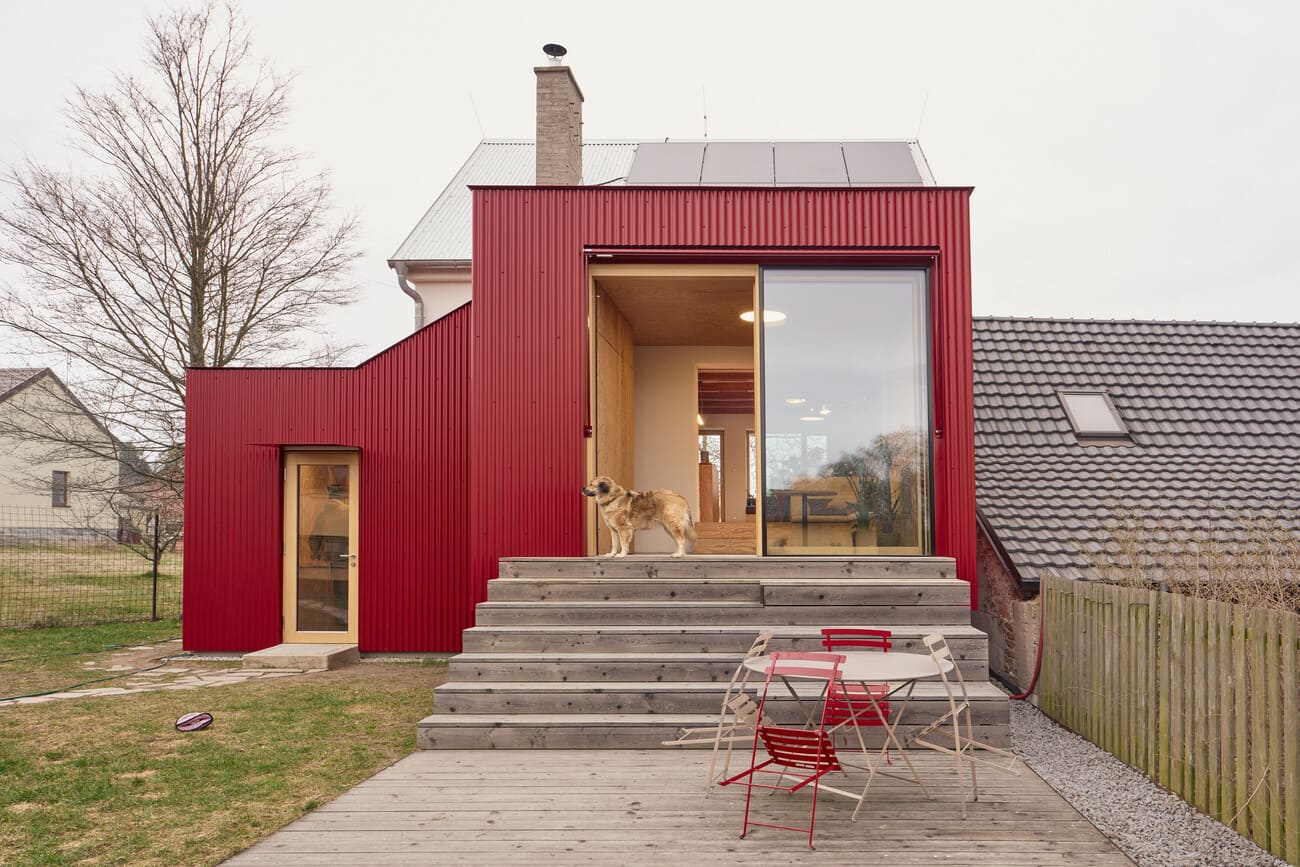
Photo: Peter Fabo.
The house stands on the edge of a larger village within a loose pattern of detached houses and former agricultural buildings. Rather than concealing or unifying the existing structure, we conceived the extension as another layer in its ongoing development. The new volume is clearly distinguished both in form and material, allowing the history of the house to remain legible.
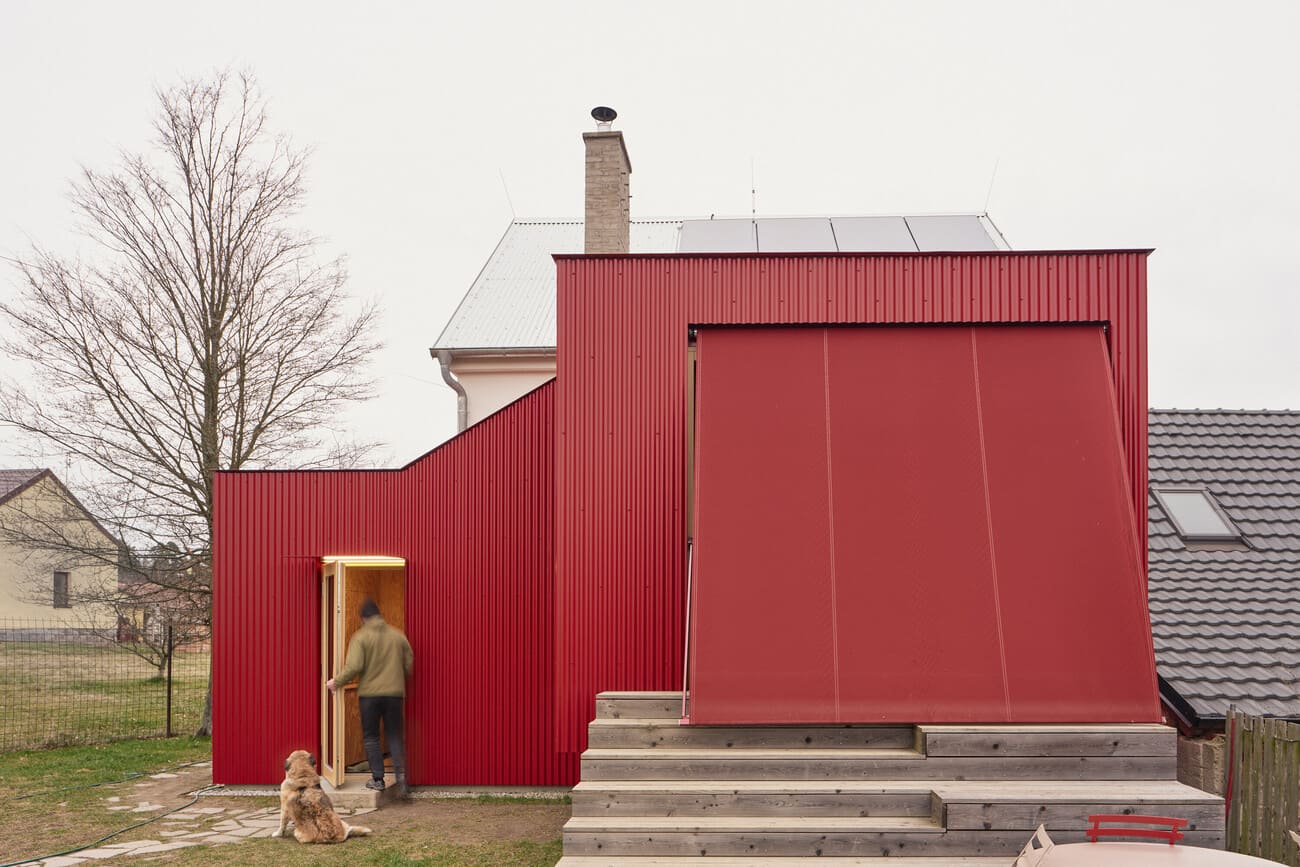
Photo: Peter Fabo.
The extension enlarges the main living space towards the garden. A large west-facing sliding window opens the interior onto a larch terrace with generous seating steps, shaded by a retractable textile awning.
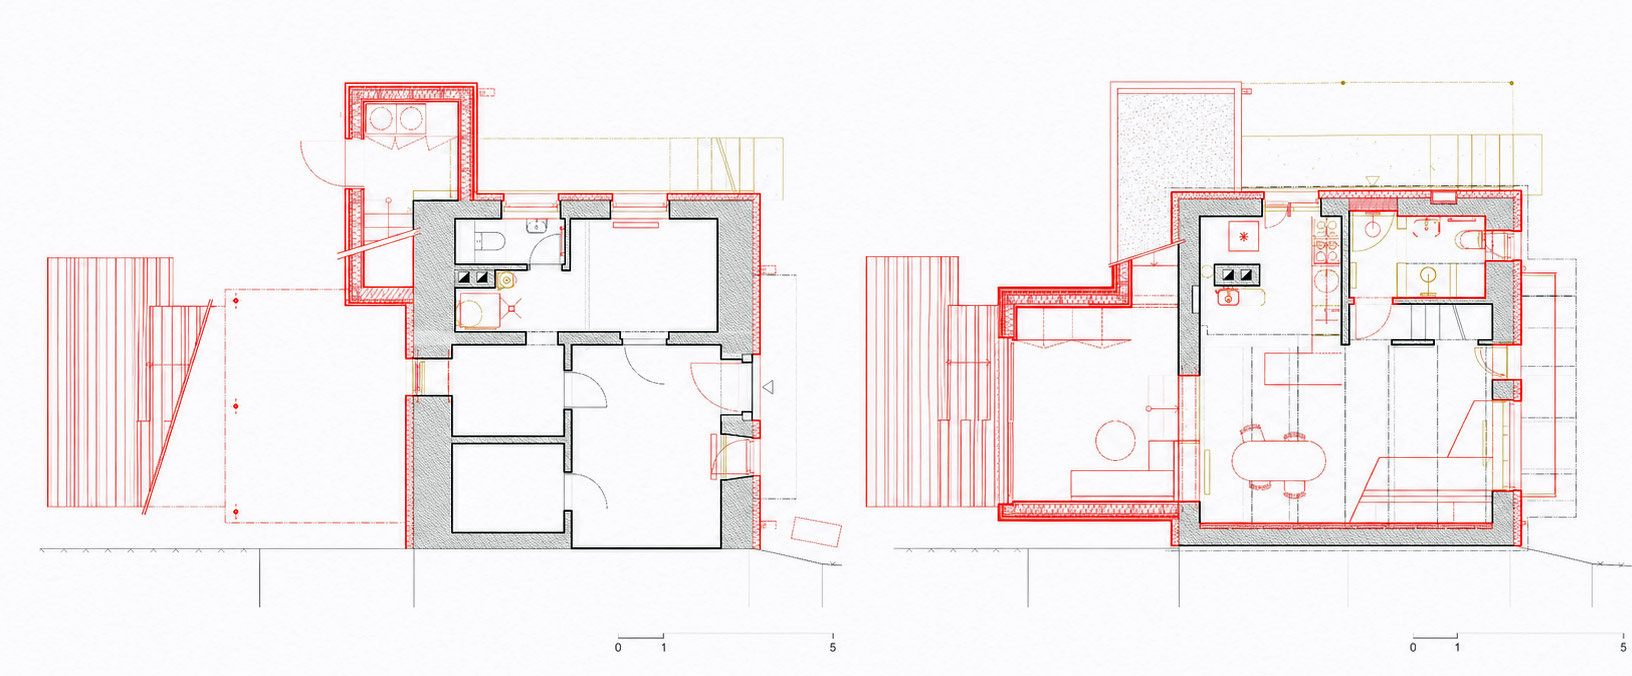
Basement floor plan, ground floor plan.
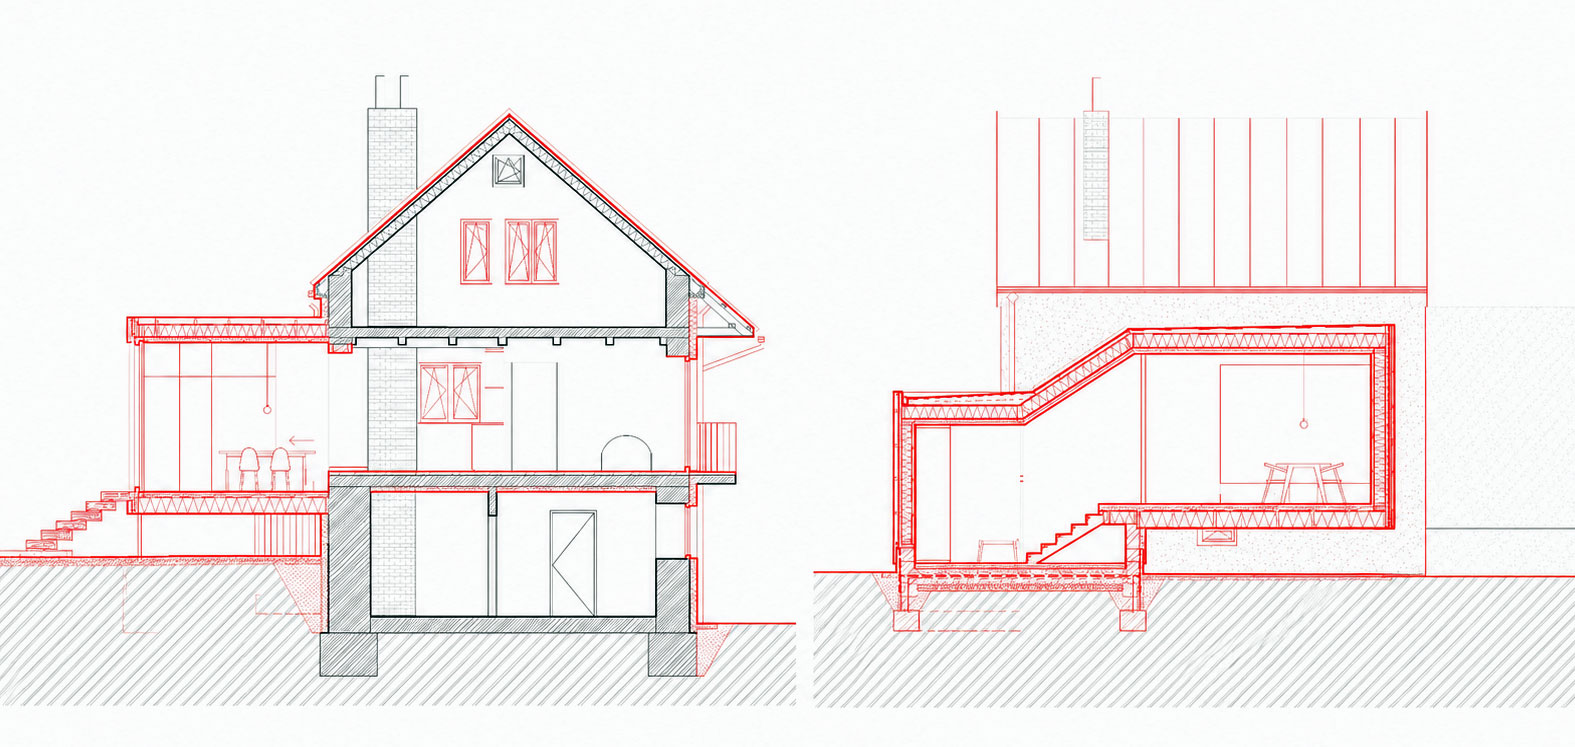
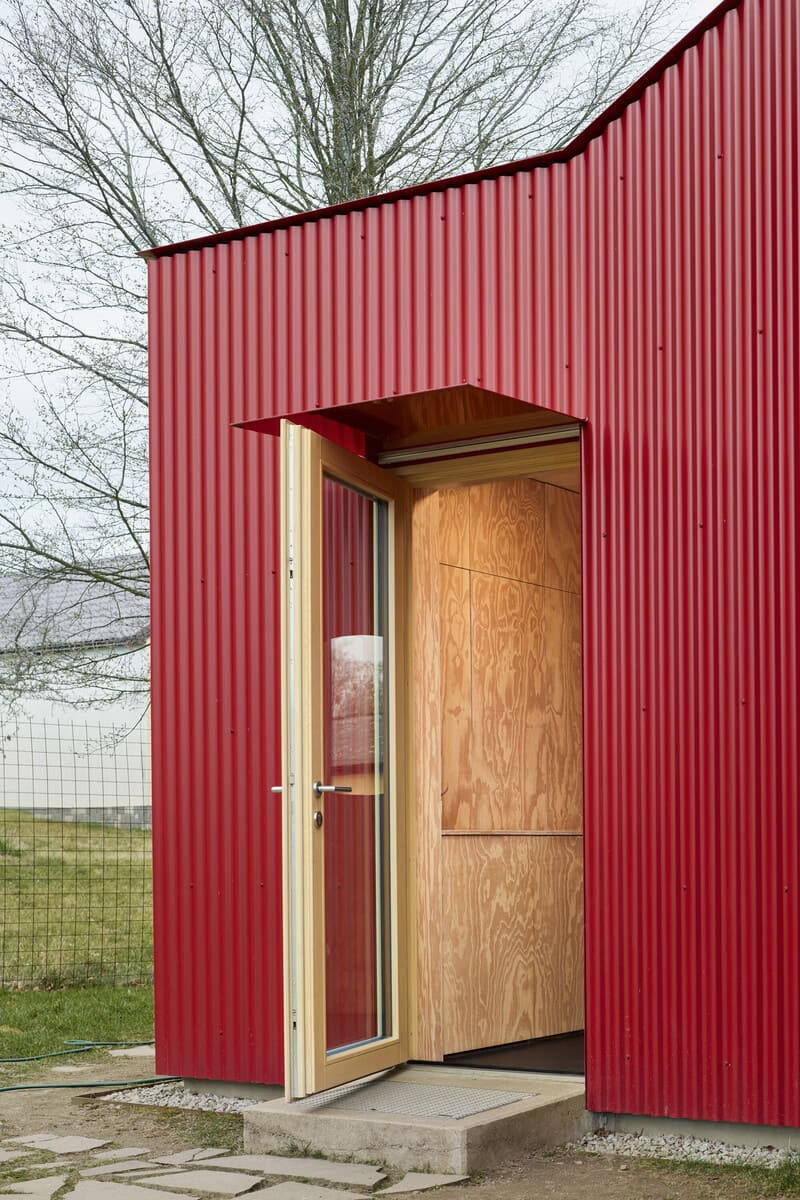
The new volume also accommodates the relocated main entrance, making it possible to reorganise the original layout, enlarge the bathroom and redesign the kitchen. Built-in storage integrated into the extension addresses the long-standing lack of storage space throughout the house.
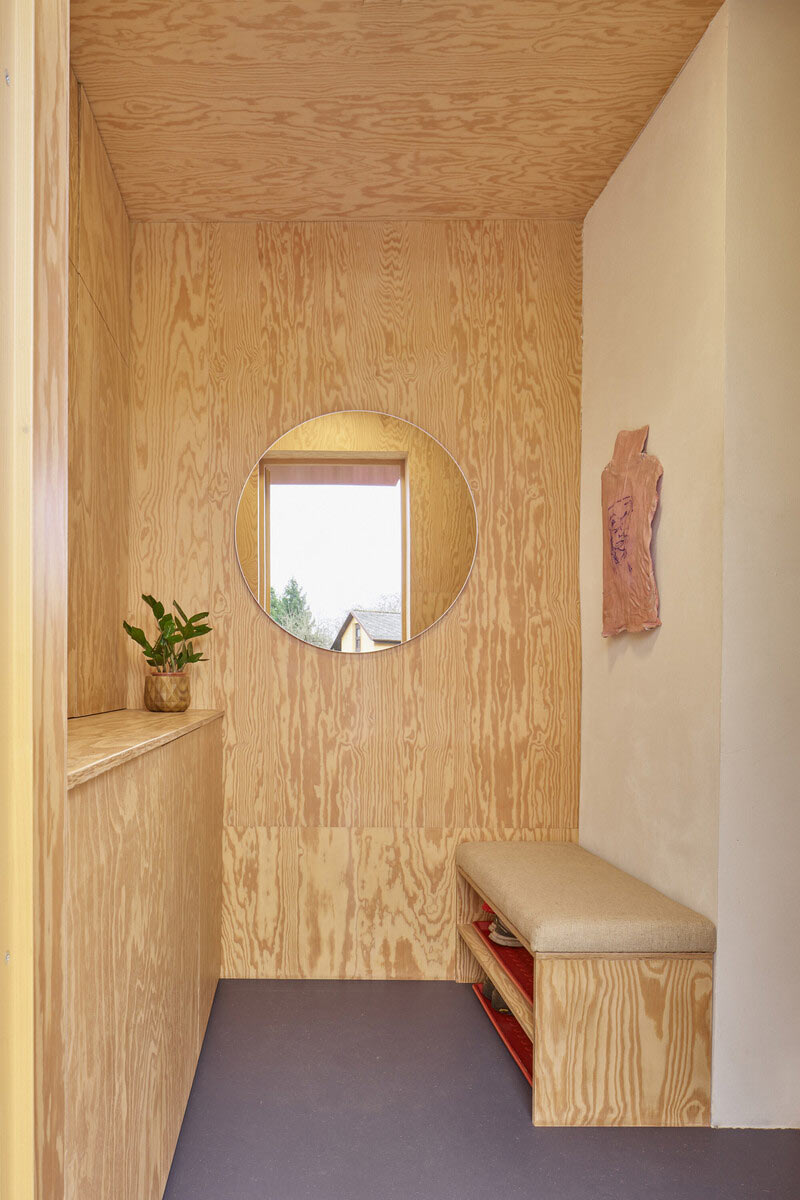
Photo: Peter Fabo.
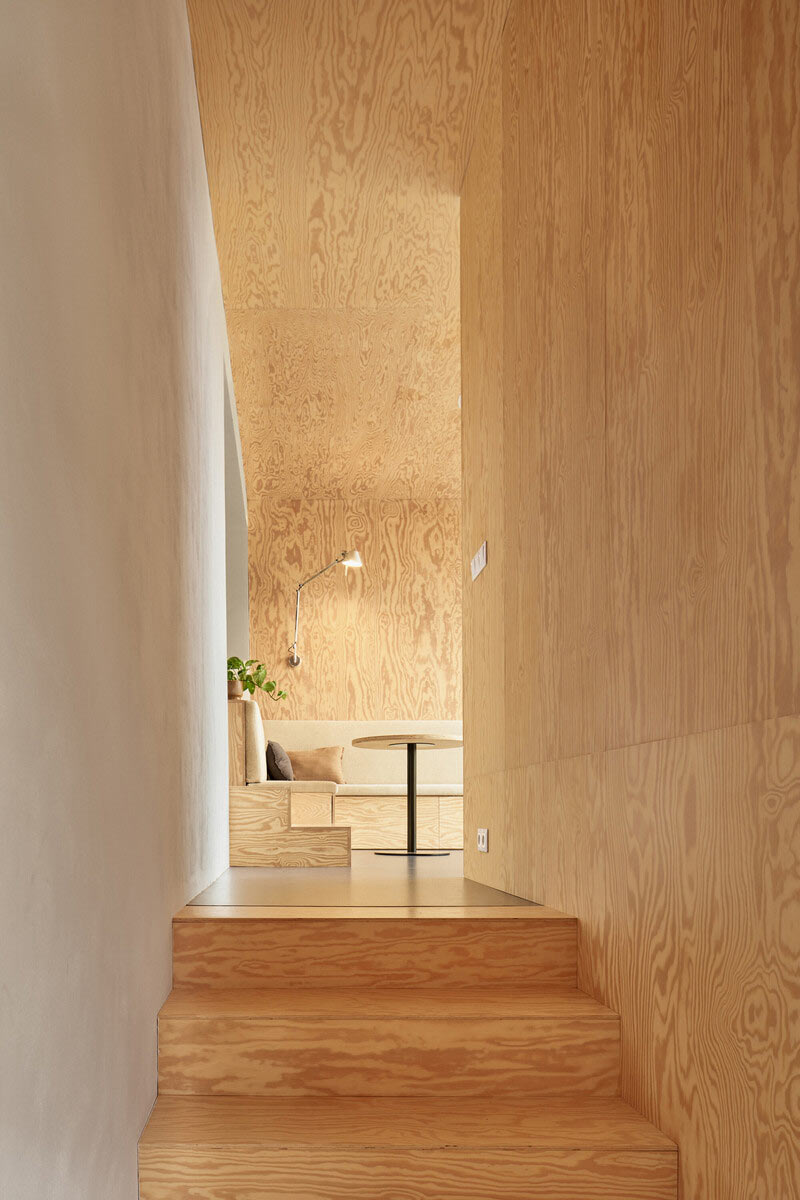
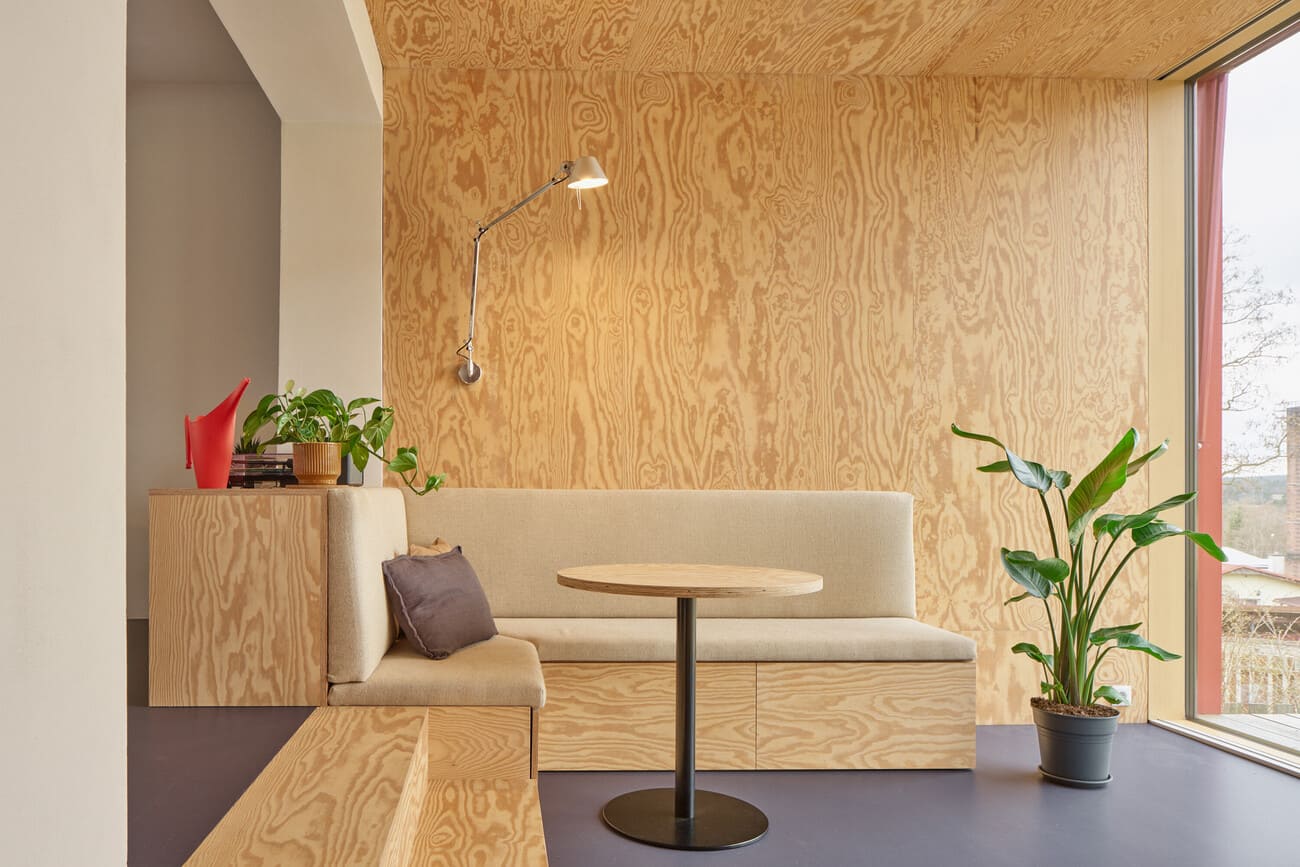
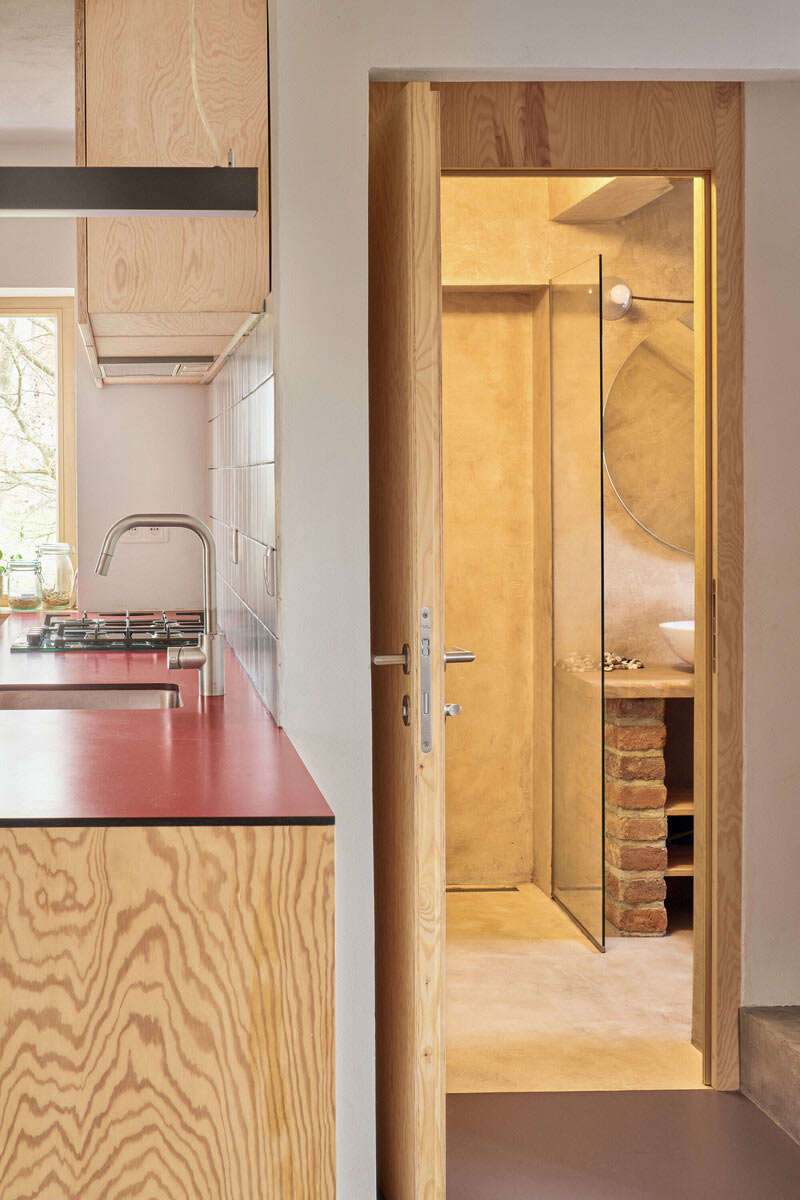
The intervention, however, extends well beyond the addition itself. While the basement and attic remained largely untouched, the raised ground floor underwent a substantial reconfiguration. The original house was thermally insulated, fitted with new timber windows, reroofed with corrugated metal sheets, and equipped with a new air-to-water heat pump. The interior was completed with a new kitchen, custom-built pine plywood furniture, natural linoleum flooring and a rotating wood-burning stove. The bathroom is finished with a cement-based plaster.
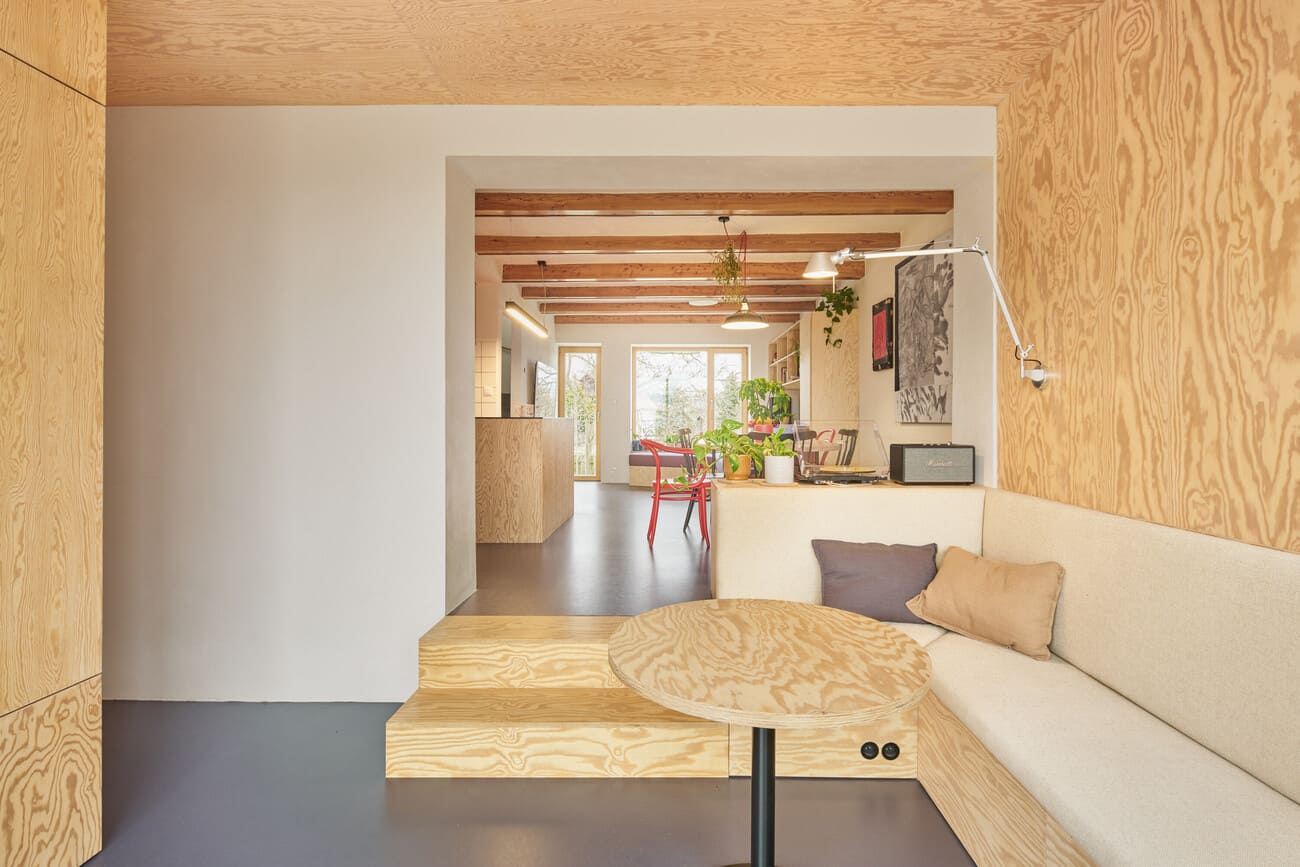
Photo: Peter Fabo.
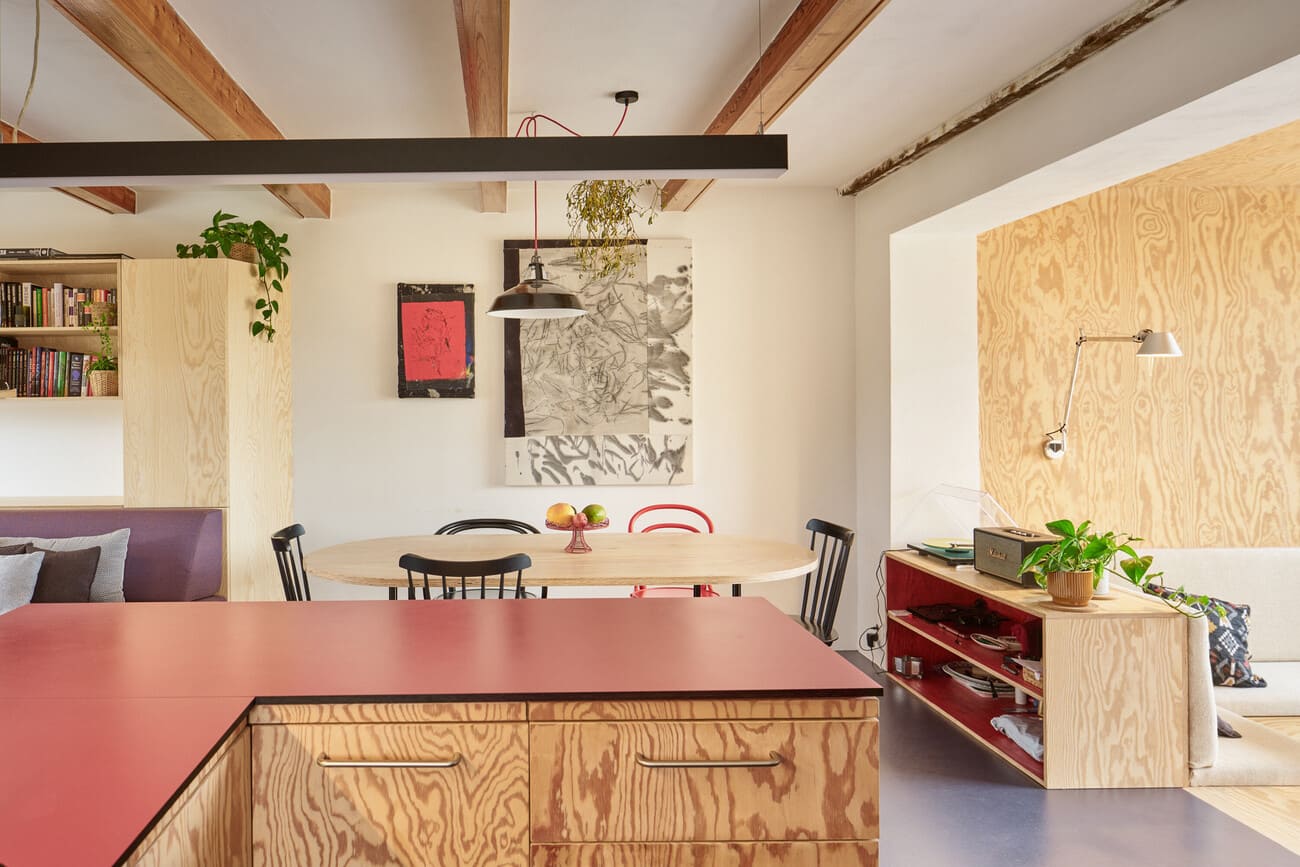
The extension is a timber structure with a ventilated façade. Externally it is clad in red corrugated metal sheets, while the interior is lined with pine plywood. Corrugated metal was chosen as a simple, durable and affordable material that could be installed by ourselves while giving the new intervention a clear contemporary identity.
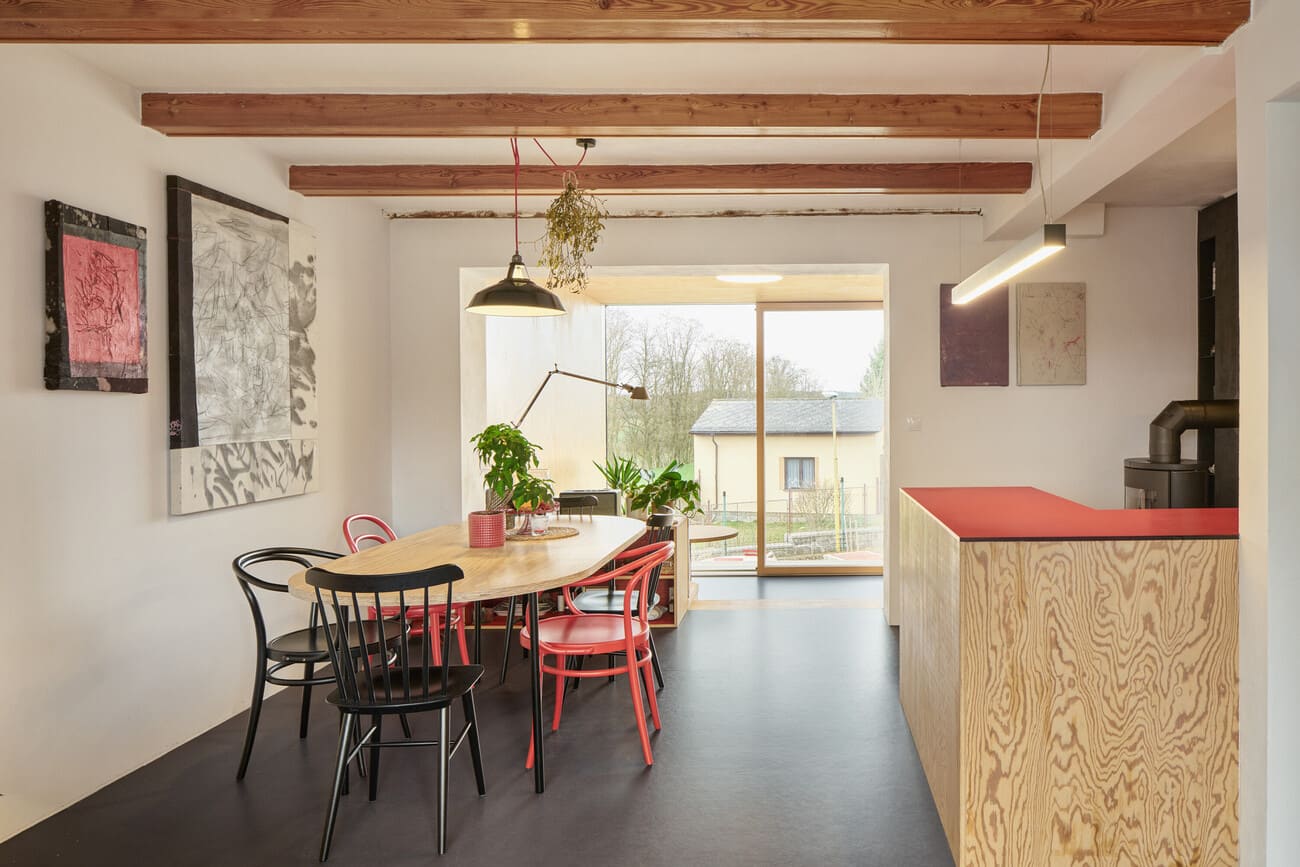
Photo: Peter Fabo.
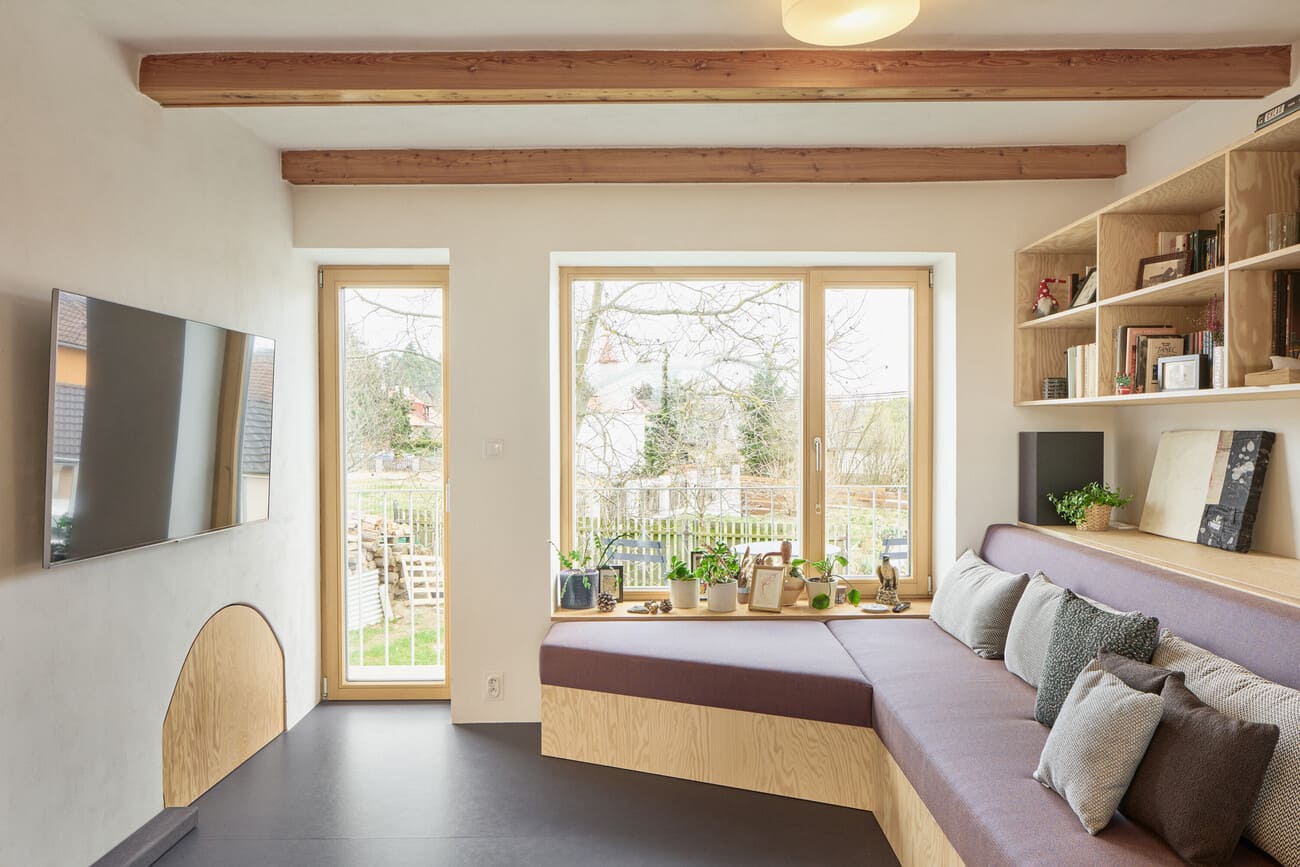
Like several of our other projects, we not only designed the extension but also built it ourselves, together with the clients—from the timber structure and façade to the interior linings. Direct involvement in construction has become an integral part of our practice.
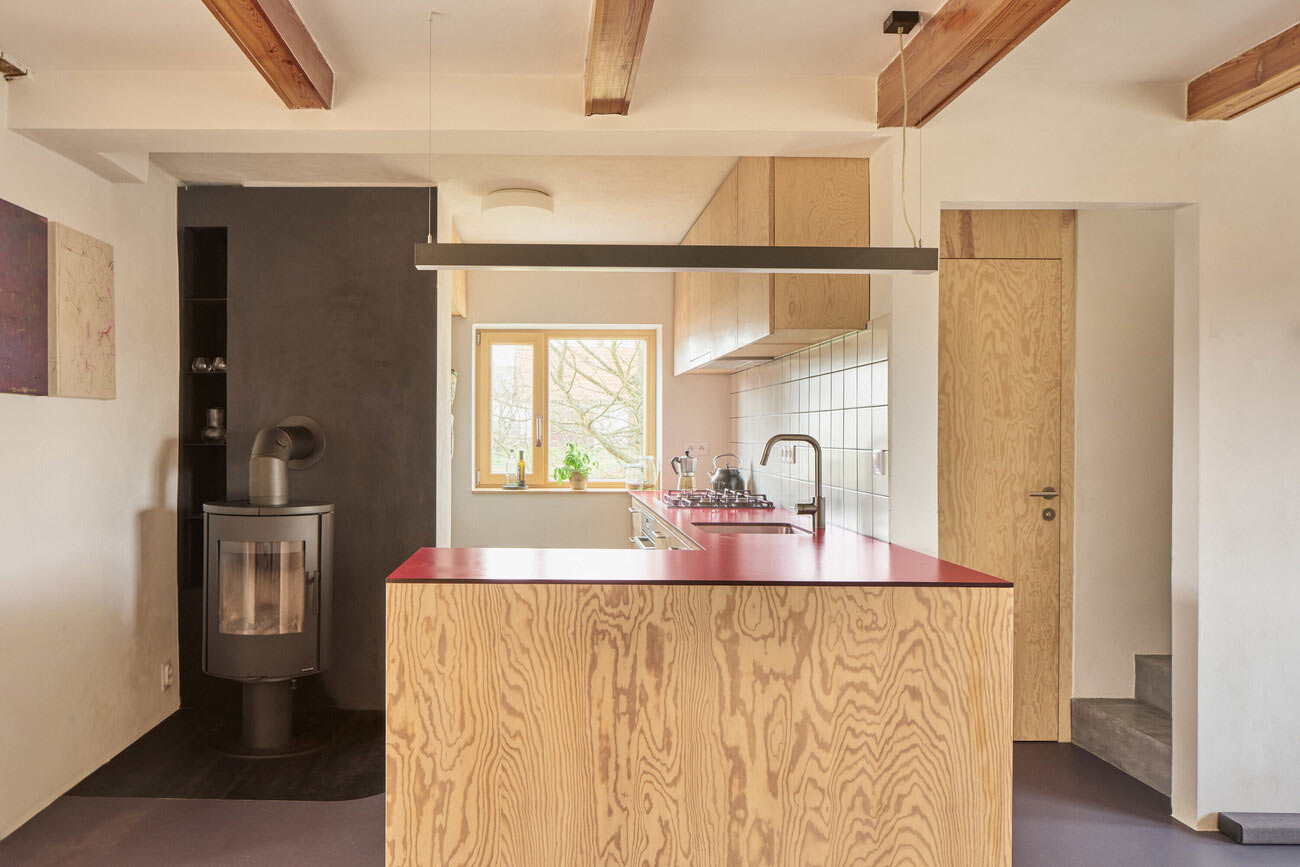
Photo: Peter Fabo.
On small-scale, unconventional projects, it enables us to realise details and structural solutions for which it is often difficult to find suitable contractors. At the same time, it provides knowledge that directly informs our future work—a deeper understanding of materials, construction methods and craftsmanship.
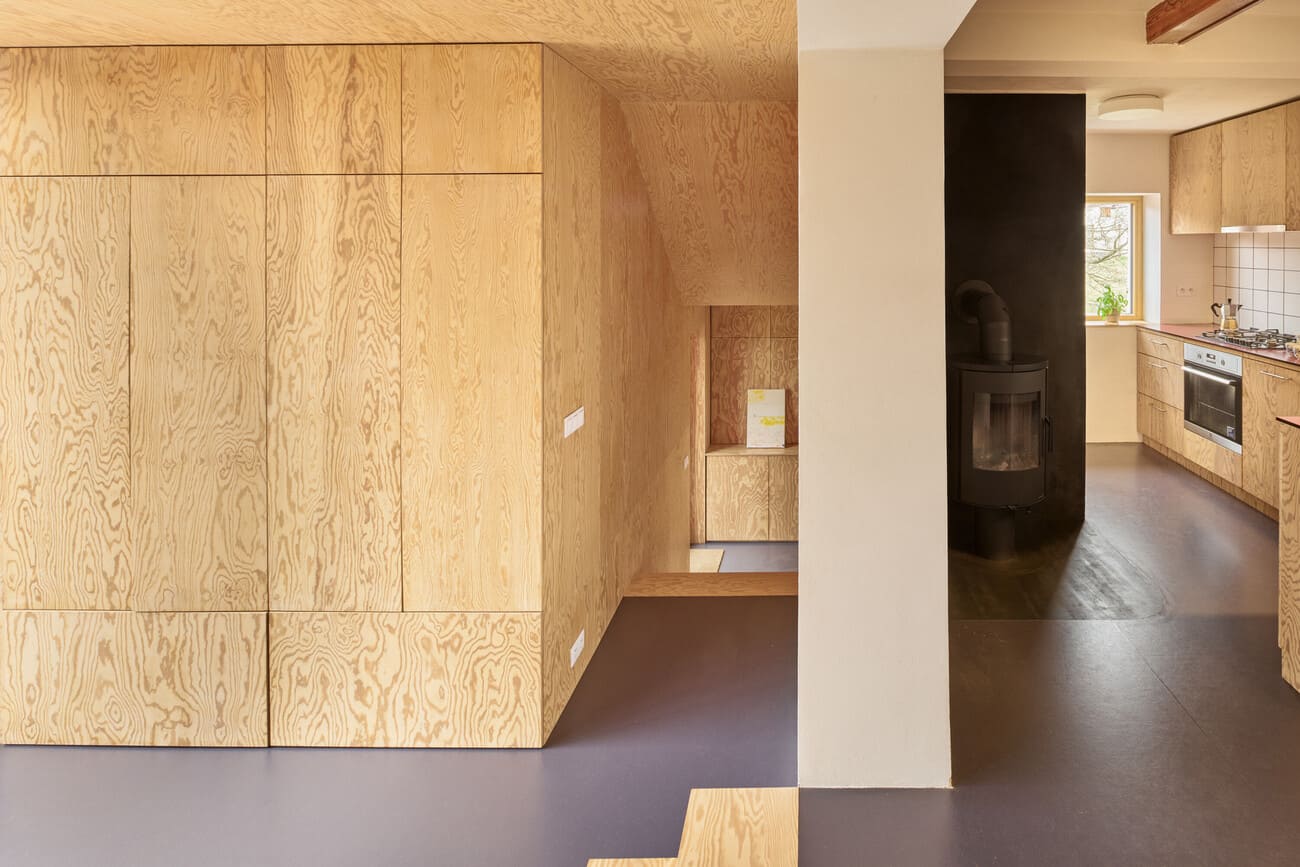
Photo: Peter Fabo.
We believe this experience cannot be replaced by theoretical education alone. Being physically involved in the building process creates opportunities to refine the design through countless details and decisions that simply cannot be anticipated in front of a computer.
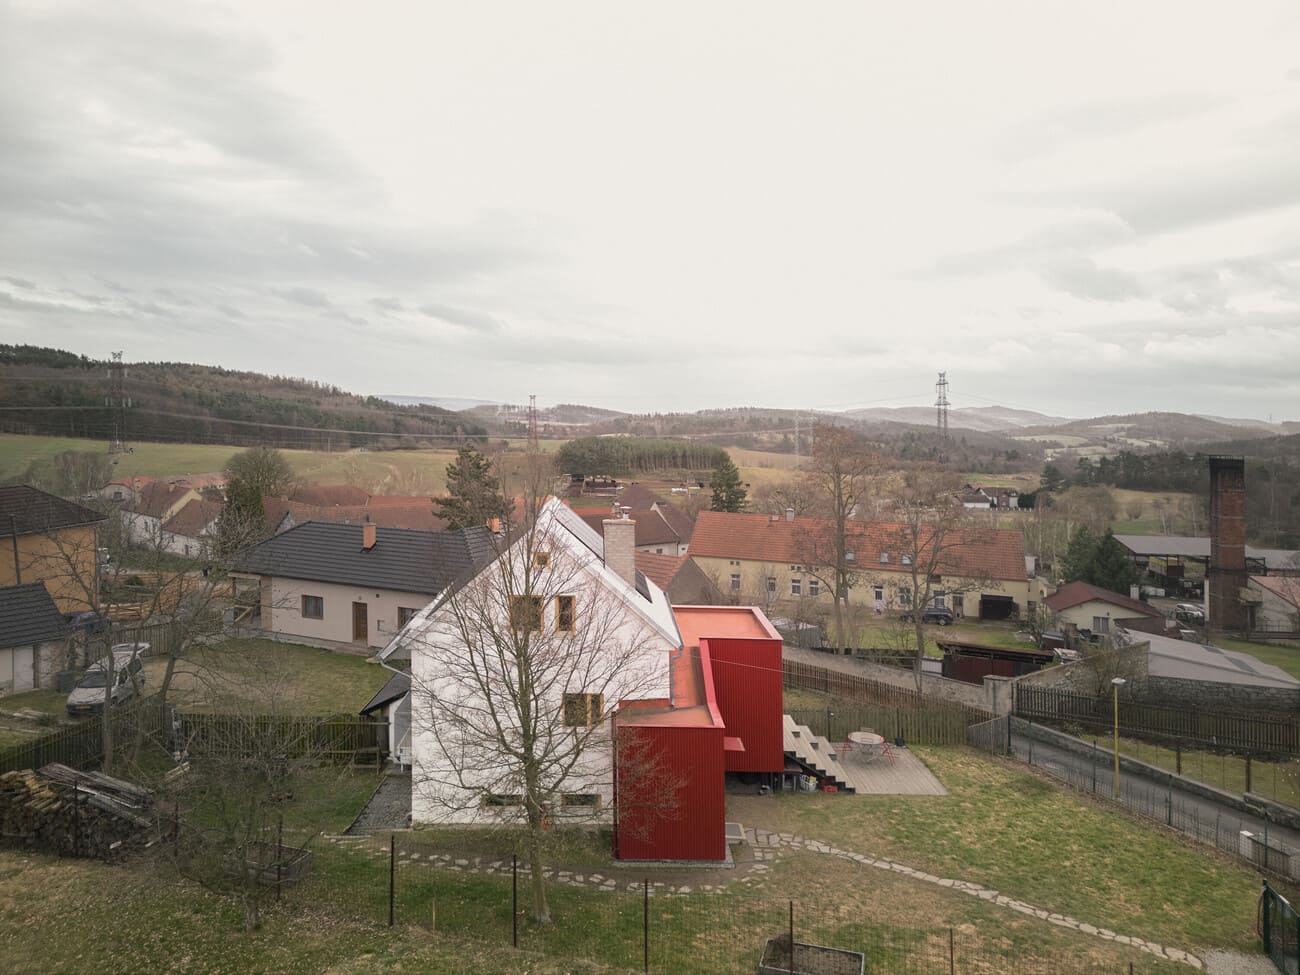
Photo: Peter Fabo.