
Architecture as Instrument
“With a deep love of the arts, and having stood for many years alongside the artists, ensembles and institutions that keep culture alive in France and across Europe, I wanted to go beyond my role as a patron and become the founder of a bold project for music and for the generations to come. (…) The hall is conceived as a cultural haven, a source of emotion and fulfilment, open to all.”
Aline Foriel-Destezet, Founder of La Source Vive — Co-founder of Les Mélèzes
At the initiative of Aline Foriel-Destezet, Patrick Bouchain and Philippe Chiambaretta joined forces in 2021 to design La Source Vive, a new chamber-music hall set on the heights above Lake Geneva at Évian, nestled beside La Grange au Lac. Together the two halls form Les Mélèzes, a place for music where the arts, architecture, acoustics, history and nature enter into dialogue, for every generation of artists and audiences, under the artistic direction of Renaud Capuçon. (…)
I. A rare context
The commission as an artistic act
La Source Vive was born from Aline Foriel-Destezet’s desire to create a place dedicated to music, reflecting her long-standing commitment to this art form. In 2017, she discovered La Grange au Lac overlooking Lake Geneva and was immediately captivated by the hall, its history and the work of its architect.
Évian’s connection to music dates back to 1976, when Antoine Riboud (…) founded the Jeunes Musiciens sans Frontières festival at the Casino Theatre. In 1985, he entrusted its artistic direction to Mstislav Rostropovich. (…)
Seven years later, Antoine Riboud decided to provide the festival with a dedicated concert hall. (…) This dual architectural and acoustic challenge was entrusted to Patrick Bouchain, who completed La Grange au Lac in just eight months, deep within a larch forest.
This structure of pine and red cedar, with its suspended aluminium acoustic canopy and its backdrop of birch trees, was inaugurated in 1993. Inspired by both the world of travelling performance and the vernacular architecture of Haute-Savoie, it reinterprets the simple form of the traditional barn. (…) This tension between simplicity and theatricality gives La Grange au Lac its singular identity — at once understated and spectacular. (…)
Following her stay in Évian in 2017, Aline Foriel-Destezet became convinced that any future concert hall project would require the involvement of Patrick Bouchain, the architect of La Grange au Lac. (…) In 2021, thanks to a decisive partnership with Évian Resort, she embarked on what would become one of her most ambitious projects for music. Patrick Bouchain assumed the role of artistic director alongside Renaud Capuçon and invited Philippe Chiambaretta to develop the architectural concept with him, in a close creative collaboration.

Photo: ©SkyXpertDrone.
A remarkable natural setting
La Grange au Lac stands between the Hôtel Royal and the Hôtel Ermitage, on land owned by Évian Resort, the hospitality division of the Danone Group. Set within an exceptional natural environment on the heights overlooking Lake Geneva, its understated architecture blends seamlessly into the landscape and derives much of its character from this unique setting. Any new intervention therefore had to respect and preserve the delicate balance of the site.
The relationship between architecture and landscape gives the two halls a distinctive atmosphere, where the serenity of the surroundings inspires artists and audiences alike. Between the proximity of the lake, the presence of the mountains and the richness of the natural landscape, Les Mélèzes is far more than a venue for music: it is a place where nature and culture come together to create a truly singular experience.
A sensitive siting
The design of La Source Vive was guided by the need to settle delicately into this wooded landscape, disturbing its ecosystem as little as possible. The brief comprises three functions: a chamber-music hall; a foyer to welcome the audiences of both La Source Vive and La Grange au Lac; and dressing rooms for the musicians and production teams.
A close reading of the site — its trees, its fauna and flora, its topography — led to the separation of these three functions. The new hall is set higher up the slope, at the heart of a clearing, so as to spare every healthy tree. The foyer is rebuilt on the footprint of the existing one, but enlarged and fitted out to receive the public in the best possible conditions. The dressing rooms are placed upslope of the hall, along the existing road leading to the Hôtel Ermitage, easing access for musicians and instruments. This composition keeps the buildings’ footprint to the strict minimum and follows the natural flow of users. It plays on the site’s natural gradient and inscribes itself in its context with delicacy and simplicity.

Context Axonometry ©PCA-STREAM.

The birth of a new hall and the creation of a unique musical ensemble
Contemporary in spirit and built to high environmental standards, La Source Vive unfolds throughout the year as a space devoted to the many expressions of the living arts. With a capacity of 500 seats, it is particularly suited to chamber ensembles, which will find here an enveloping atmosphere matched to their repertoire. It also hosts recitals, danced and sung performances, plays, staged readings, literary works and much more. (…) Its acoustic qualities make it a prized recording space, complete with a modular platform and an integrated recording studio equipped to the highest professional standards. (…)
Majestic and theatrical, La Grange au Lac continues to host symphonic and philharmonic orchestras. The historic 1,000-seat auditorium (…) has been restored thanks to the support of Aline Foriel-Destezet. Its transformation into a hall for large musical forms is reflected in the extension of the stage to 200 m², (…) and a series of acoustic adjustments designed to retune the hall and dedicate it to large orchestral ensembles.
The construction of La Source Vive brings a new dimension to the whole. The distinct identities and complementary functions of the two halls offer maximum flexibility for technical installations and rehearsals, while enriching the programme. Two halls, two personalities, but a shared ambition: to broaden the range of uses — allowing a recording to take place in one hall while a rehearsal or concert animates the other — and to offer artists and audiences an endless palette of musical and theatrical experiences. The new foyer, which links the two halls and includes a terrace, bar, ticketing area and generous public spaces, also improves public access.

Photo: ©Salem Mostefaoui for PCA-STREAM.

II. An experimental process
An architectural partnership
La Source Vive is the result of an unprecedented collaboration between the architects Patrick Bouchain and Philippe Chiambaretta, who have long shared both a friendship and an intellectual dialogue. As artistic director, Patrick Bouchain ensured that Aline Foriel-Destezet’s intentions remained at the heart of the design, while entrusting the architectural realisation of the project to Philippe Chiambaretta and his practice, PCA-STREAM.
This shared work grew out of a genuine partnership, based on a close alignment of vision but also on complementary differences. Whereas La Grange au Lac is a lightweight building set upon the slope, drawing on the world of travelling performance and using timber as its principal material, La Source Vive is partly embedded in the ground, more mineral in character, and subject to more demanding technical and thermal constraints — and therefore to a more complex design — in order to host performances and recordings throughout the year. Patrick Bouchain’s empirical and intuitive approach, grounded in his art of making, combined with the more analytical and scientific approach of Philippe Chiambaretta and PCA-STREAM, forms an unprecedented pairing in the service of a shared ambition: to create a singular and deeply felt experience for audiences.
An experimental approach
(…) Both share the same conviction that research and experimentation play a fundamental role in architecture. The design process therefore gave rise to numerous iterations, models and simulations.
Throughout the design phase, this research was carried out with the world-renowned acoustician Albert Xu, a close collaborator of both architects. United by an artistic affinity, the three shared a desire to move beyond conventional codes and conceive a hall like no other. (…)
Empirical models, acoustic sketches and 3D modelling were used to simulate the space and the acoustic behaviour of its volume. (…) The Meta acoustic studio then became the guarantor of that ambition throughout the construction phase.

Photo: ©Salem Mostefaoui for PCA-STREAM.

Between intuition and science
(…) The design of the hall began with Albert Xu’s recommendations. Drawing on his experience, he defined the dimensions and volumes required for a concert hall dedicated to chamber music. The first sketches were developed by setting quantitative targets, such as reverberation time, while integrating the more artistic aspirations of Renaud Capuçon, who imagined a supple, silky sound.
Throughout the design process, PCA-STREAM developed and enriched a digital twin of the project, enabling the Meta acoustic engineering office to calculate the hall’s performance. (…) During construction, these theoretical figures were checked at every major stage of the works through on-site measurement campaigns, allowing the model to be adjusted to reality and uncertainties to be progressively reduced.
And yet these quantitative measurements cannot fully capture a more elusive and less easily explained dimension: the richness and enveloping quality of sound. Listening sessions with musicians and conductors, during the hall’s final adjustments, confirmed its performance and revealed its power and clarity.
A singular, complex structure
Structurally, La Source Vive is composed of a series of nested layers. A concrete base supports the tiered seating and the stage; this base is crowned by an acoustic concrete shell, insulated and lined on its inner face with moulded plaster. On the outside, this first envelope is wrapped in a technical and thermal void that separates it from a second shell: a timber structure supporting the outer skin — insulation and battens — and, finally, a copper roof.
This intricate nesting — a concrete-and-plaster shell enclosed within an outer timber shell clad in copper — provides highly effective thermal and acoustic insulation. Sharing the cooling plant with La Grange au Lac, together with a connection to the district heating network, helps optimise the hall’s energy consumption.
The construction site as the place of realisation
The experimental dimension of La Source Vive is reflected in a construction process in which everything is bespoke and handcrafted, with the site becoming the shared place where intuitions and models took physical form. (…)

Cross-section. ©PCA-STREAM.

III. Architecture as instrument
The quest for the perfect sound
La Source Vive is a building-as-tool, combining stage modularity, state-of-the-art equipment, a refined acoustic and optimal recording conditions. At the intersection of science and the arts, its designers sought to achieve an exceptional level of acoustic performance. The result is a hall with an oval plan and a conical section, whose volume — 11 m³ per listener — and height allow sound to travel optimally through the space.
Starting from a circular base dictated by the site and working towards the volume suggested by Albert Xu, the acoustic software confirmed the ideal form: a conch converging asymmetrically towards a summit. These intentions were refined and optimised, notably through the creation of a bespoke sound canopy made of aluminium leaves, each crescent drawn, oriented and sized to target the different tiers. Echoing the plan of the hall, the height and tilt of its crescents were tuned to optimise acoustic reverberation.
While acoustic quality is always an important parameter in architectural design, whatever the programme, it is rarely treated as an absolute criterion. Here, bending the entire design towards acoustic performance offers the experience of reversing the hierarchy of the senses in an art — architecture — that tends to privilege visual perception and visible form.
A new kind of hall
The violinist Renaud Capuçon guided the design of the hall towards a warm, refined and enveloping sound, in pursuit of a flawless acoustic that would be both rich and clear. To this end, La Source Vive combines, in an unprecedented way, the two most classical hall types: the rectangular “shoebox” — to which La Grange au Lac belongs — and the “vineyard” hall, which seats the audience on terraced slopes around the performers. This new hybrid type makes possible an ideal experience — both musical and visual — from every point in the hall. (…)
Tests and simulations
(…) The hall’s digital twin made it possible to monitor the trials throughout construction and was updated regularly at key milestones. (…) Like a musical instrument, the hall was tuned in situ, by ear, at the end of construction. Compliance with the hall’s target performance was monitored by the Meta acoustic engineering office, with real-world measurements informing micro-adjustments to the architecture. An end-of-works concert in December 2025 served both to thank the project’s collaborators and to provide a full-scale acoustic test with the hall at capacity.

Photo: ©Salem Mostefaoui for PCA-STREAM.

Acoustic materiality
The design of La Source Vive favoured natural, local materials, creating a white, luminous hall through the use of raw plaster. (…) The idea and choice of plaster — an ancient material, already used by the Romans and in India — was one of the project’s founding principles. Left raw, its application allowed for different densities in pursuit of the acoustic target of a reverberation time of around 1.8 seconds.
The plaster patterns project boldly — up to 8 cm — in the lower part of the hall, at the height of the listeners’ ears, to improve the diffusion of sound across both low and high frequencies. Similarly, the undulations are closer together lower down, roughly one every 50 cm, and more widely spaced higher up, responding to the need for diffusion and limiting echoes within the space. The higher one rises towards the summit, the more the pattern opens out and becomes finer, as the need for diffusion decreases; in the upper reaches, the pattern gradually dissolves into the light.
The timber and the pattern of the stage backdrop form a combination that is both acoustic and mathematical, made from solid rose beech beams. The seats were custom-designed and subjected to numerous acoustic trials. (…)
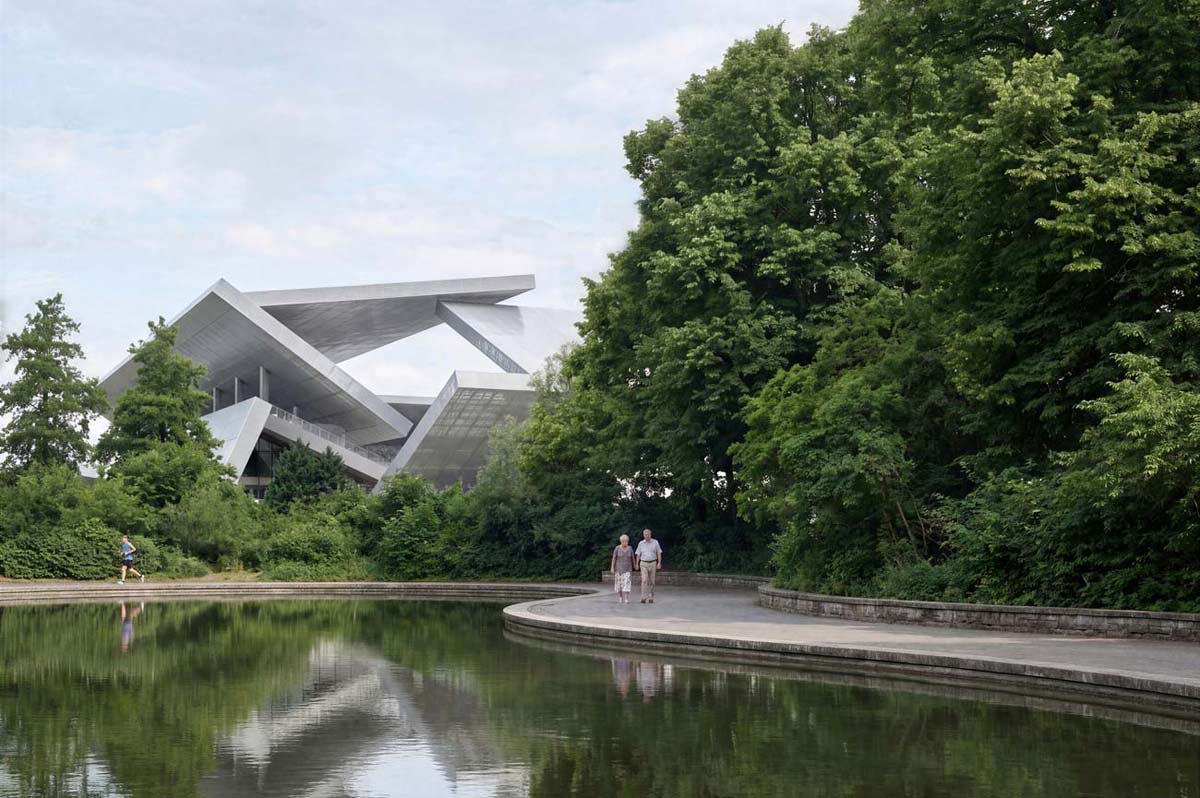
The hall’s outer envelope derives directly from the interior organisation, itself shaped by the propagation of sound through the space. The façade thus becomes the visible expression of the inner acoustic volume. The dome form called for a traditional standing-seam roof, here reinterpreted with short seams that create a scale-like pattern of pre-patinated copper tiles, which blend into the woodland as they gradually reveal themselves and patinate over time — particularly in autumn, amid the red and orange foliage. This natural material helps the building merge with the surrounding trees.
The dressing rooms draw on details of Alpine vernacular architecture: larch cladding, evoking the larches on the site; clapboard cladding, like the façade of La Grange au Lac; and a base of recycled stone, in the manner of local chalets. (…) The foyer, for its part, pays a discreet tribute to the nearby Novarina-Prouvé pavilion, both taking the form of a transparent hall open onto the landscape.

Photo: Jean-Philippe Mesguen for PCA-STREAM.
A total experience
La Source Vive is conceived to offer a complete acoustic and sensory experience, based on an immersive architecture that envelops audiences and musicians alike. The roundness and fluidity of its forms create an enveloping atmosphere, heightening the singular sense of closeness to the artists during performances.
The asymmetry of the tiers affords exceptional visual comfort to every member of the audience, at every point in the hall. Their superimposed curves are revealed along a carefully sequenced path towards the half-buried hall. From the glazed foyer, whose views over the park create a privileged relationship with nature, visitors are invited to walk in procession towards the music: through a passage cut into the rock, into the grotto-like materiality of the space, then through an ambulatory and a filtering threshold that take on a mysterious dimension and prepare the listener for the music, before arriving in the unexpected, luminous volume of the hall, like a movement towards light.
A hall bathed in natural light
The design of La Source Vive is guided by the belief that creators should be able to look out at the world beyond and live in step with the natural rhythm of the day. Performance may take place in darkness, but creation requires a connection to real time. It is therefore essential to be able to rehearse in daylight — something very rare in traditional music halls. (…)
The oculus — a rare device — opens the hall onto the sky and brings in daylight, bathing the space in a soft, elusive luminosity. Musicians can watch the path of the sun as it is cast by the oculus onto the floor. Daylight reflects off the sound canopy and gives the plaster another dimension. The hall takes on a rose tint as the light reflects off the rose-beech wood of the floor and stage backdrop, and off the leather of the seats — unique effects that stage lighting could never recreate.

Photo: Jean-Philippe Mesguen for PCA-STREAM.

Beneath the trees
The harmonious integration of the buildings into their environment is supported by a landscape project whose ambitions are both aesthetic and biodiversity-enhancing. A plant-health survey revealed an ageing tree canopy and soil impoverished by over-frequent mowing, prompting work with the landscape designers of Coloco to develop a system of vegetal strata and plantings that recreate a true woodland floor on the site. These intermediate strata offset the impoverishment of the soil and create new habitats.
The paths were designed to make the woodland — private though it is — something to be walked through, inviting visitors on a stroll enriched by a nature-and-music educational trail. (…) The woodland floor is brought back to life, and the canopy enriched, by the planting of more than 150 trees and 200 shrubs, with species chosen in response to the climatic shifts observed in the region. (…)
Les Mélèzes: a musical institution rooted in its environment
Responding to distinct uses and operating independently in technical terms, the two halls — La Grange au Lac and La Source Vive — together form a new institution: Les Mélèzes. Conceived as an integrated home for the learning and sharing of music, its purpose is to provide an open, welcoming and stimulating place where music can live and resonate. Openness and transmission are the institution’s cardinal values in its new configuration, with a growing commitment to young people — professionals and amateurs, music lovers and those with no prior musical practice alike. (…).

Photo: Jean-Philippe Mesguen for PCA-STREAM.


Photo: ©Salem Mostefaoui for PCA-STREAM.

La Source Vive, sala da concerto a Évian-les-Bains, Francia
Progettata da Patrick Bouchain e Philippe Chiambaretta con PCA-STREAM, La Source Vive è una sala per la musica da camera realizzata sulle alture di Évian, nel bosco che già accoglie La Grange au Lac, costruita da Bouchain nel 1993. I due edifici, affiancati da un nuovo foyer comune e dagli spazi per gli artisti, costituiscono oggi Les Mélèzes, un complesso dedicato alla produzione, all’ascolto e alla trasmissione della musica.
Parzialmente inserita nel terreno per limitare l’impatto sul sito, la sala accoglie circa 500 spettatori in una configurazione ibrida tra il tipo rettangolare “shoebox” e quello a terrazze “vineyard”. La pianta ovale, la sezione conica, la calotta sospesa e le superfici in intonaco modellato sono state definite attraverso modelli digitali, prove acustiche e verifiche in cantiere. Un guscio interno in calcestruzzo e intonaco è racchiuso da una struttura lignea rivestita in rame, mentre un oculo introduce la luce naturale all’interno. Il progetto si estende al paesaggio, con la rigenerazione del sottobosco e nuove piantumazioni che rafforzano la continuità tra architettura, musica e natura.
(Riassunto in italiano a cura di weArch)

Photo: ©Salem Mostefaoui for PCA-STREAM.