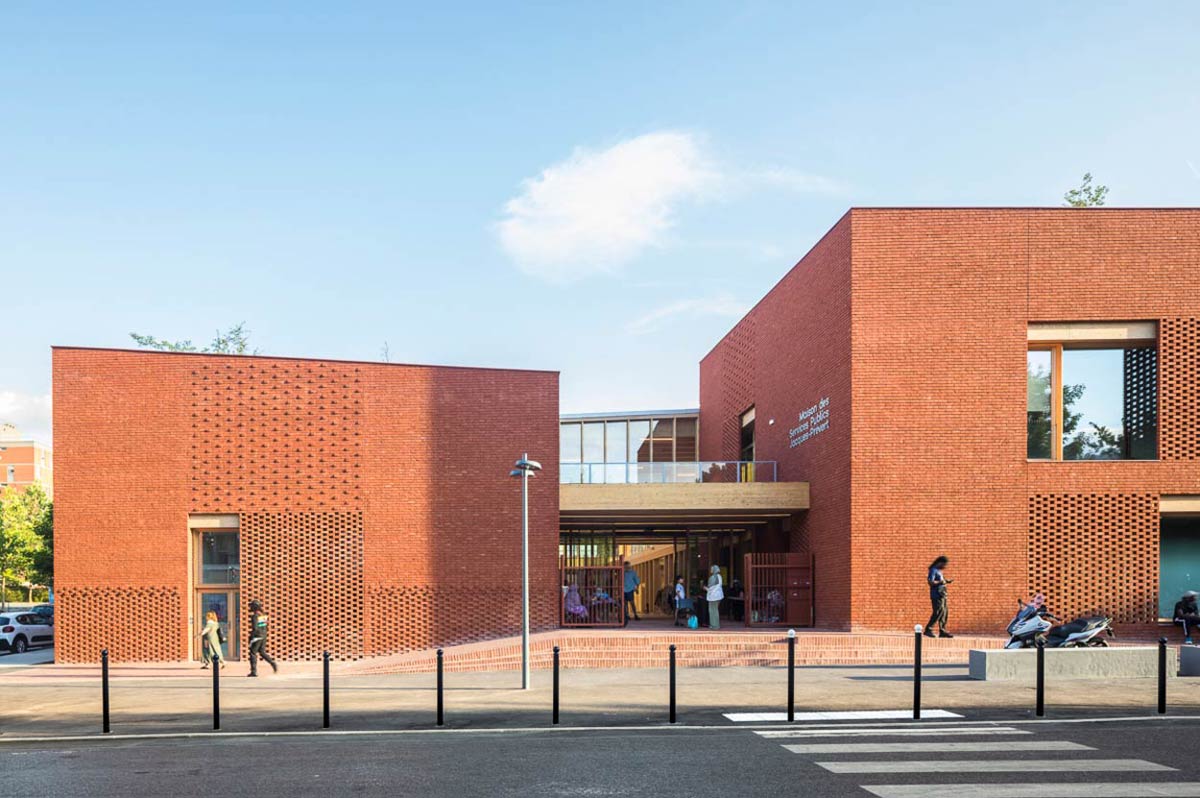
A bridge within the neighborhood
In Évry-Courcouronnes, HEMAA designed the Jacques Prévert Public Services Center (MSP), a unifying facility embodying public policy and local community services. Open to all city residents, it constitutes a new unifying hub bridging two districts: Les Pyramides and Le Bois Sauvage. Under one roof, the building houses a rich, multifunctional, and inclusive program bringing together a range of public services: a branch town hall, a parenting center, a 30-cot nursery, a cultural space with a 180-seat multipurpose performance hall and a dance studio, a sociocultural space with art and music rooms and workshops, and a third place with Internet access for all.
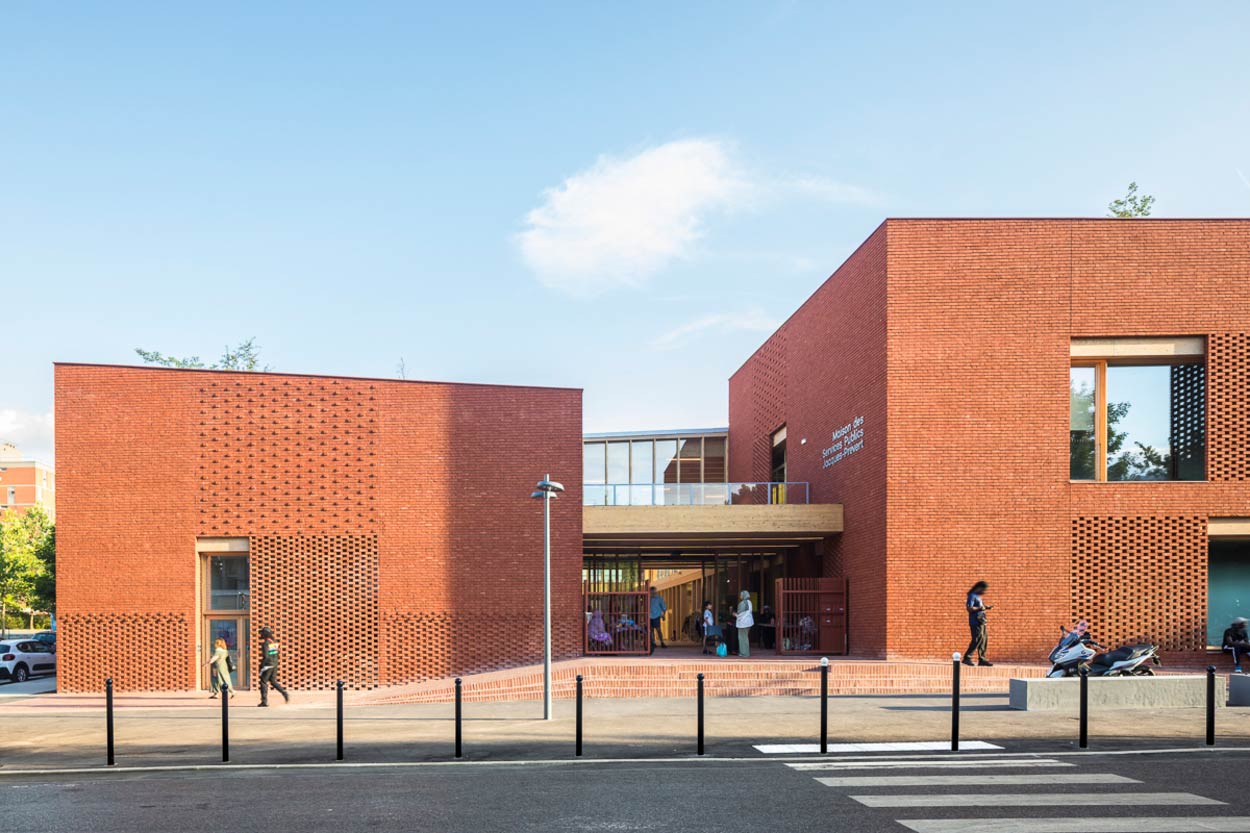
Photo: Sergio Grazia.
A building in continuity with public space
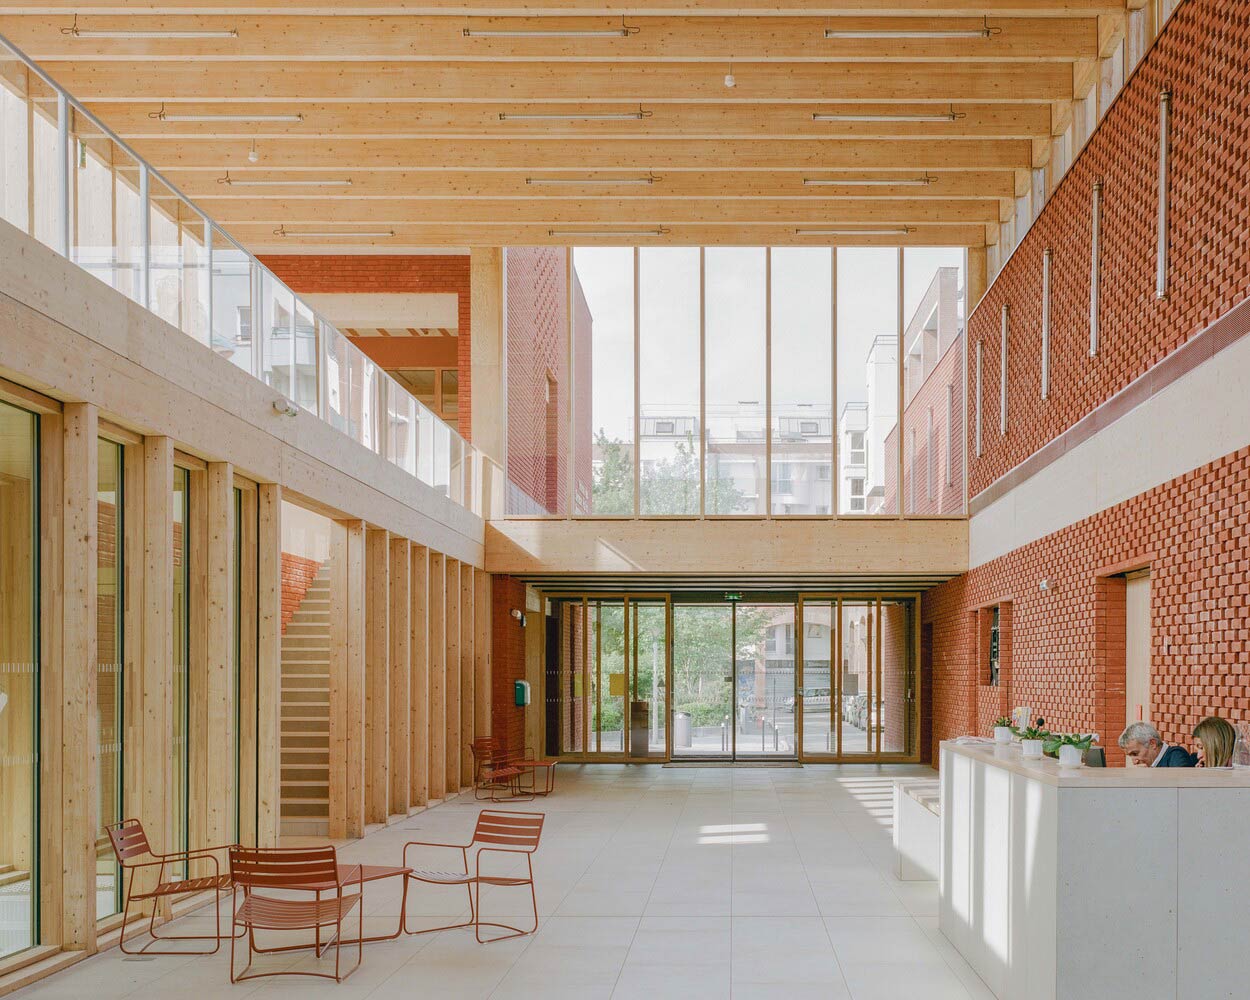
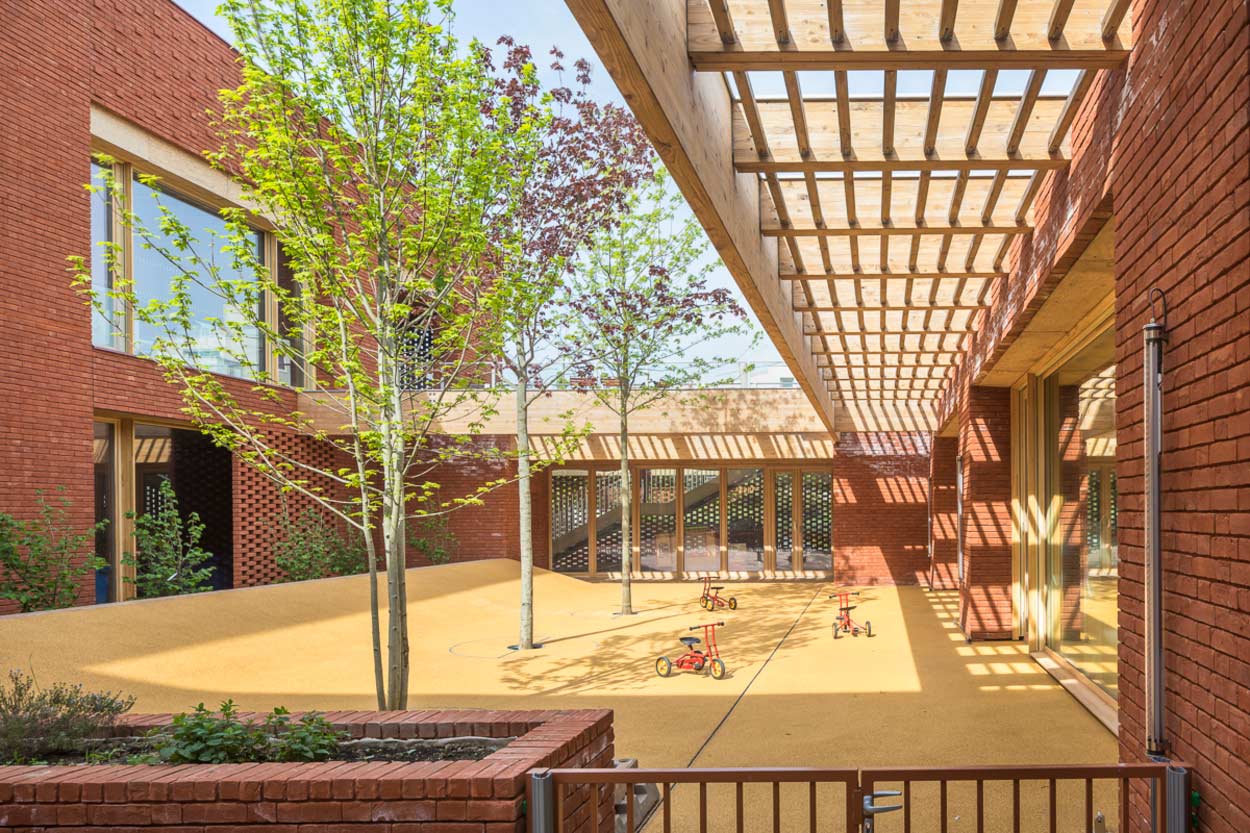
Naturally lit and generously glazed, a large interior street runs from north to south and forms the building’s spine. The building stands out as a space for various uses and gatherings, inviting residents to step inside this intergenerational community hub. It is lined by a planted patio dedicated to the youngest children and punctuated with outdoor relaxation areas accessible to all, which help make it a warm, welcoming place conducive to exchange.
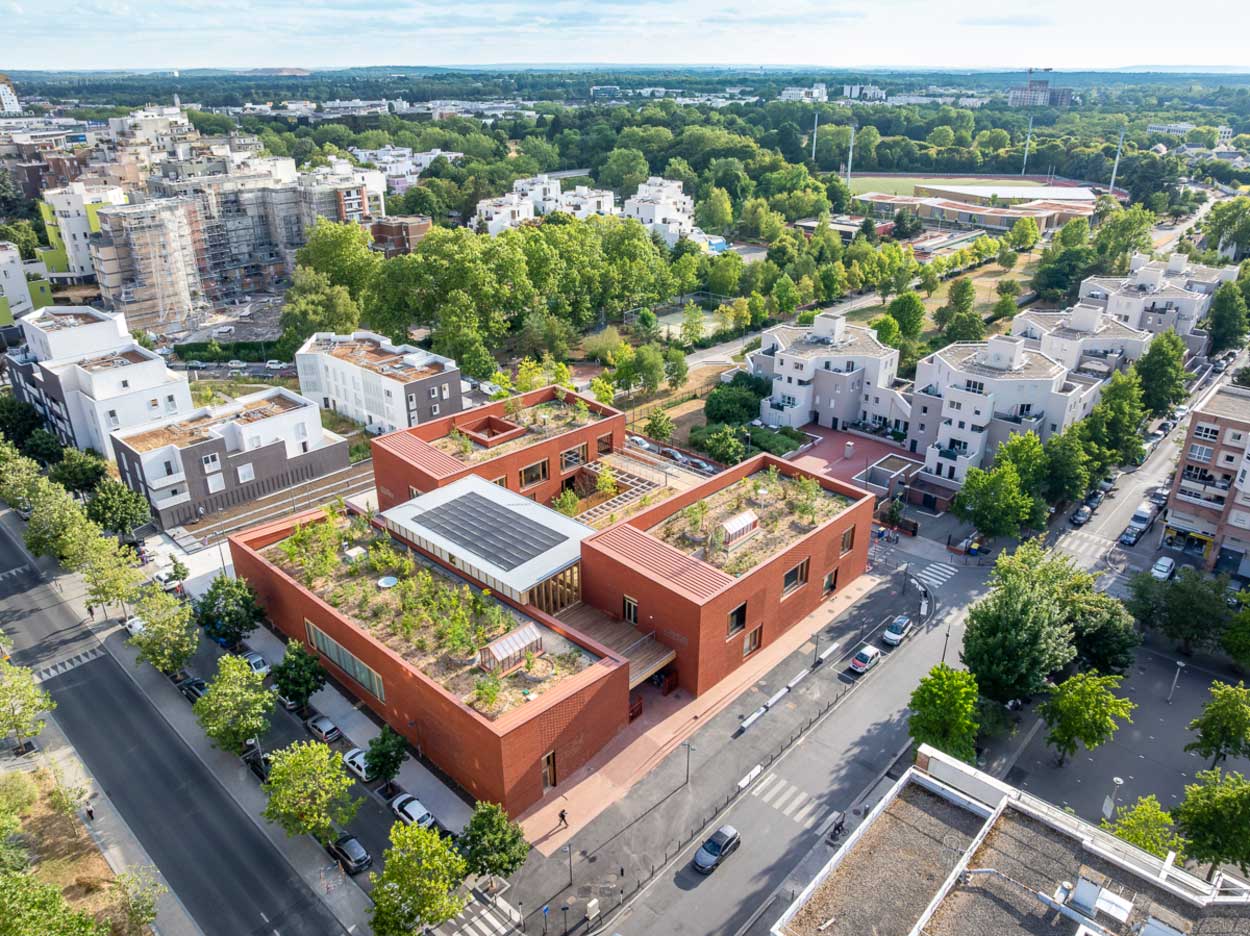
Photo: Sergio Grazia.
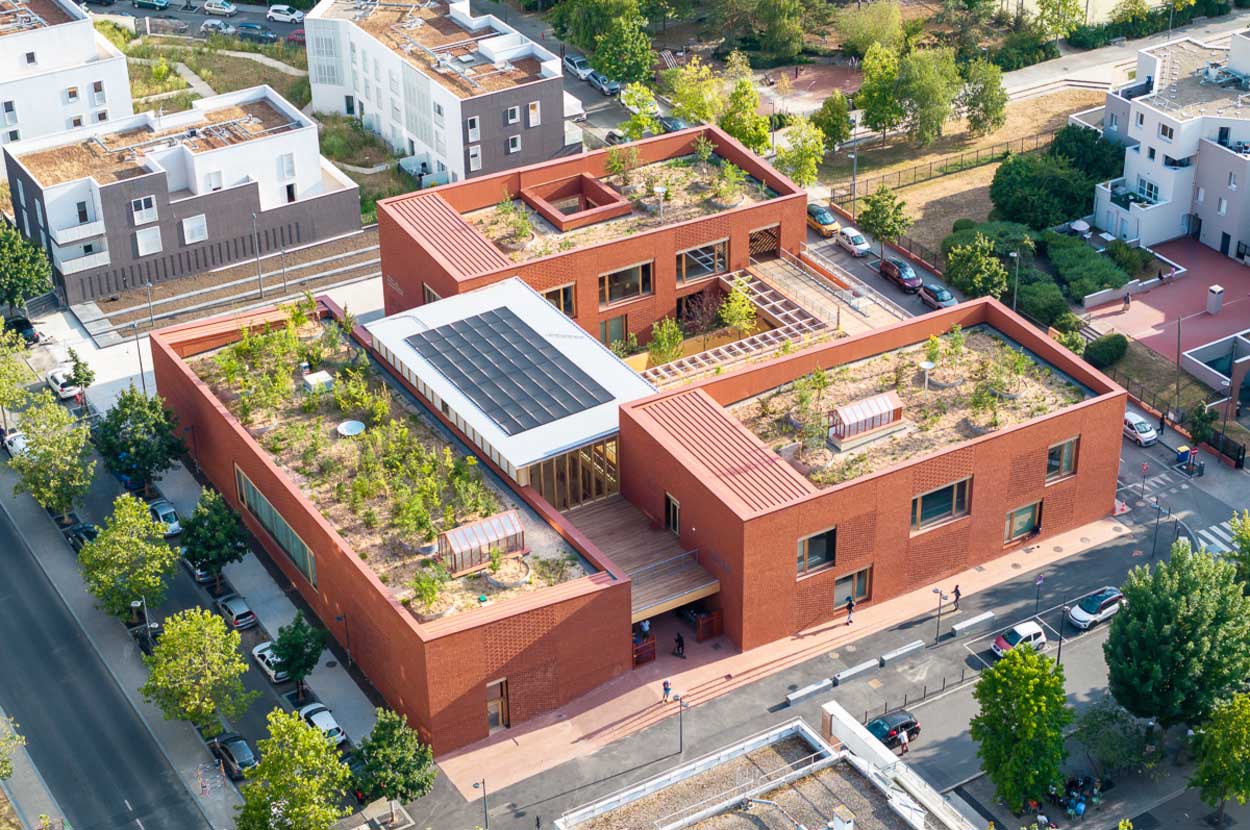
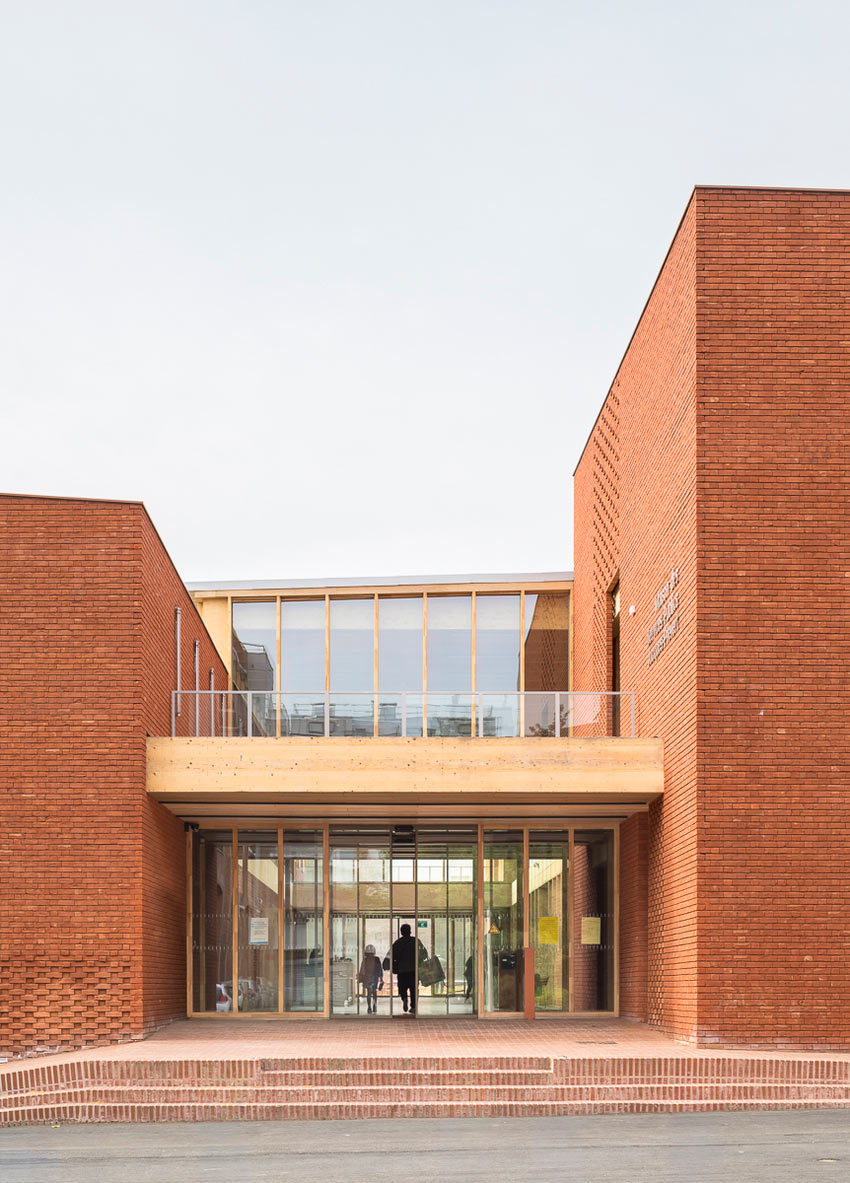
A direct extension of the public space, this interior street also structures the relationships between the building and the city. Bordered by public spaces on all four sides, the MSP has two distinct entrances on the north and south sides, on either side of the interior street, which encourage connection to the two public forecourts. The facility forges a strong link with its surroundings: the Jules Ferry promenade (a greenway crossing the city to the Seine) and the Place Jules Vallès, where the project asserts its presence through a display window and the entrance to the nursery.
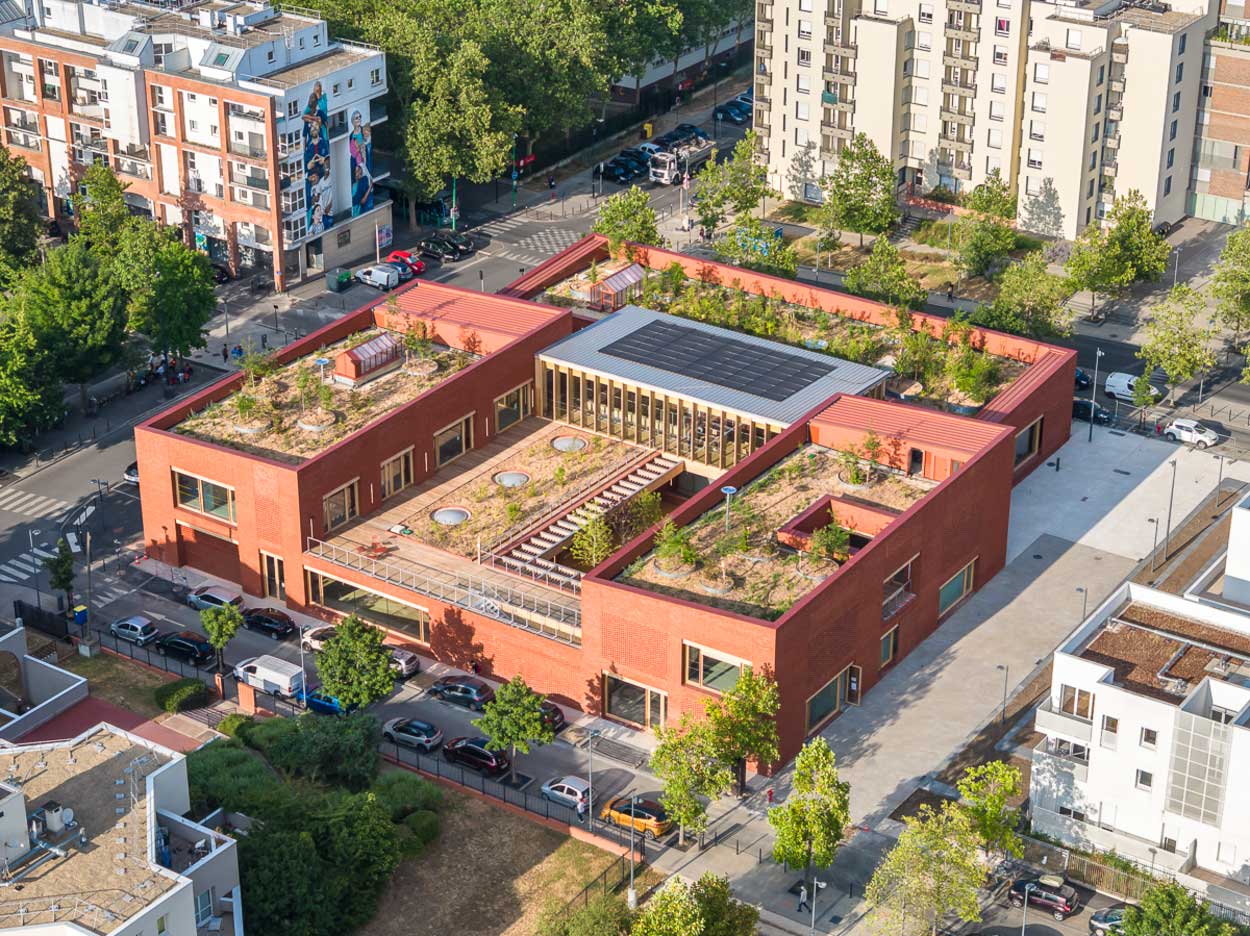
Photo: Sergio Grazia.
A building that celebrates Évry’s heritage
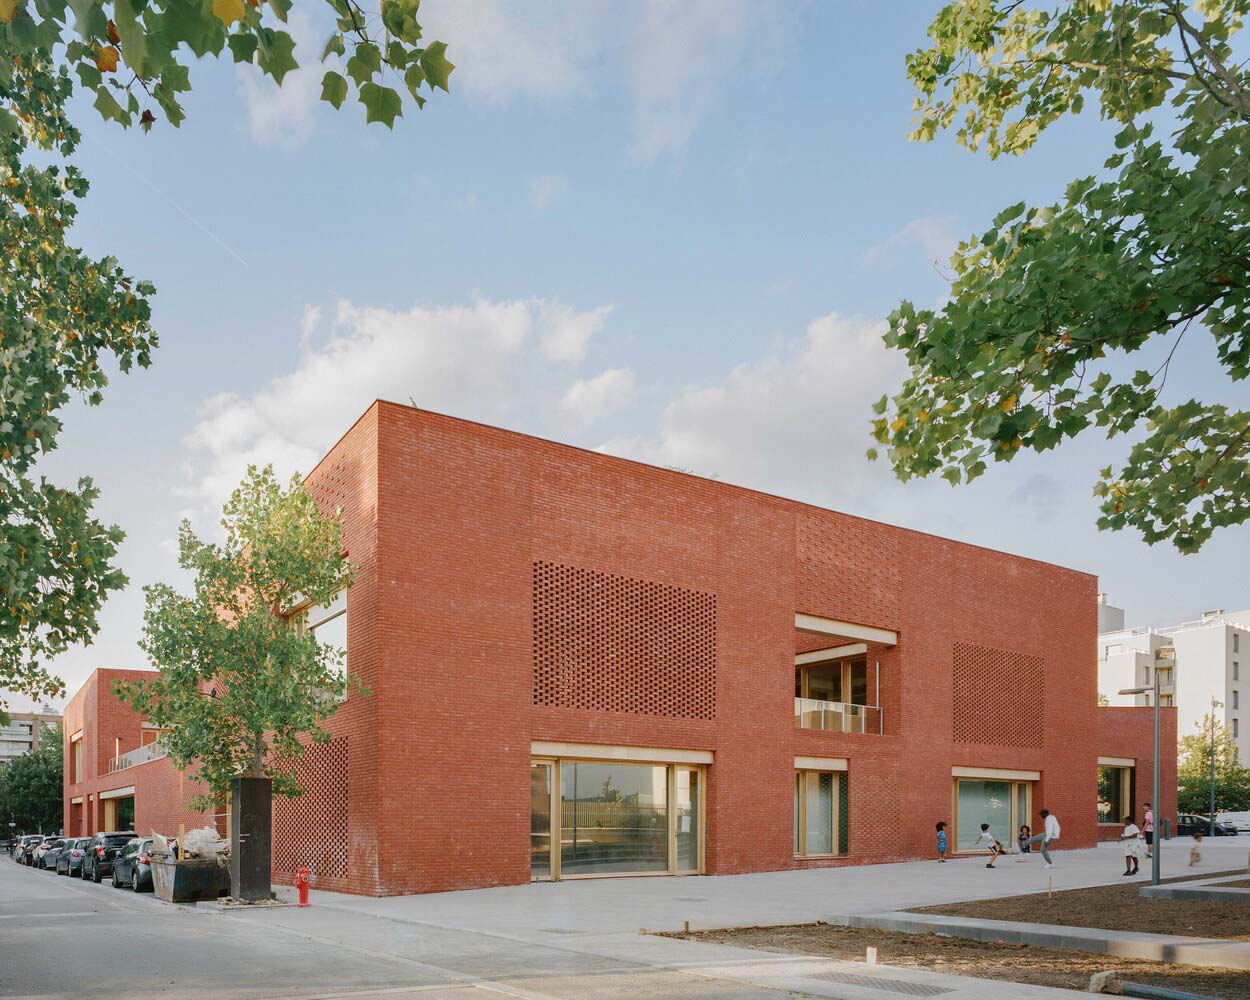
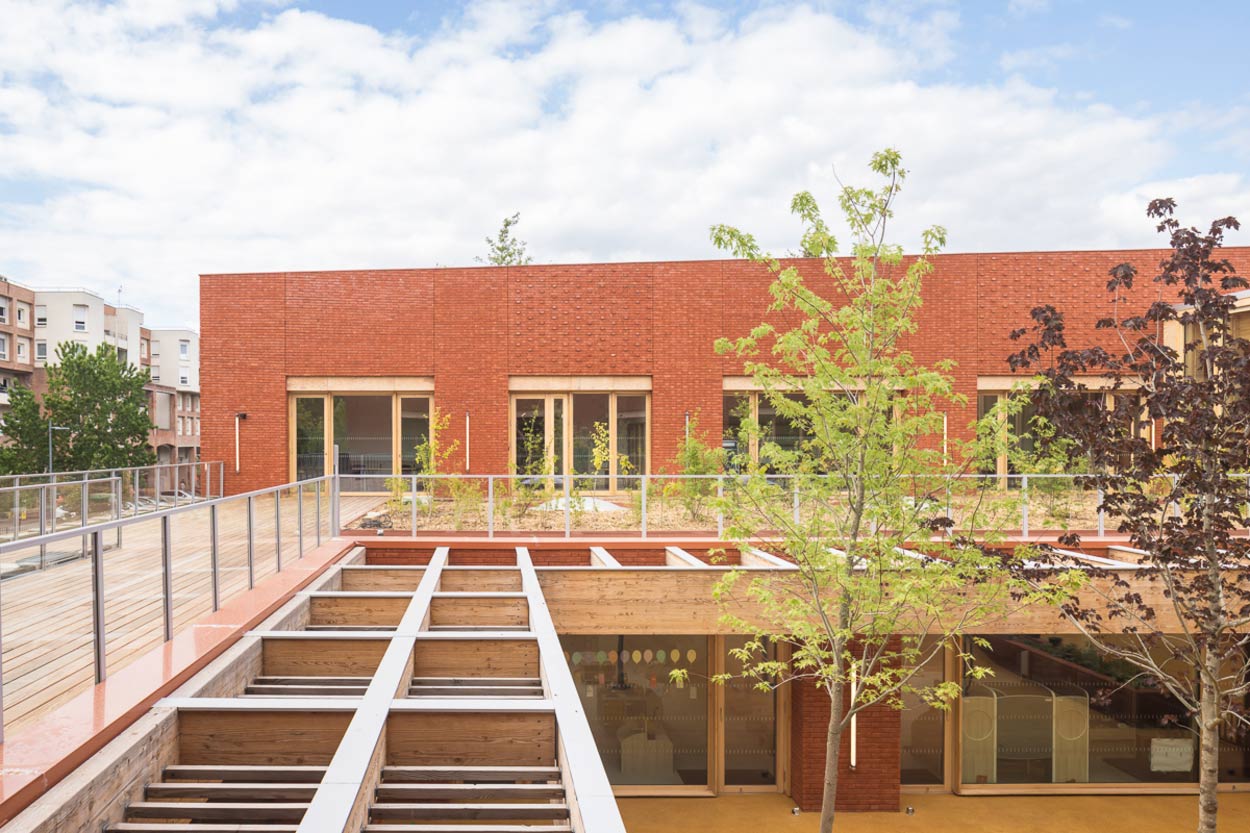
While the glass walls play on transparency toward the forecourts, the solid brick façade resonates with the architectural heritage of the new town of Évry-Courcouronnes, of which Les Pyramides by Michel Andrault and Pierre Parat, as well as the cathedral by Mario Botta, are emblematic landmarks. Together, these works of architecture help shape the still-emerging identity of this new town. The Jules Vallès forecourt, on the multi-activity reception side, is sheltered by a canopy and enclosed. The Allée de la Poule Rousse façade is designed like a peristyle protectingthe children’s gardens from the street. Screen walls (claustras) conceal the delivery area and the access to the underground parking. Depending on the context, the brick takes on varied moldings—as a base course, screen wall, or projection—to create plays of shadow and relief.
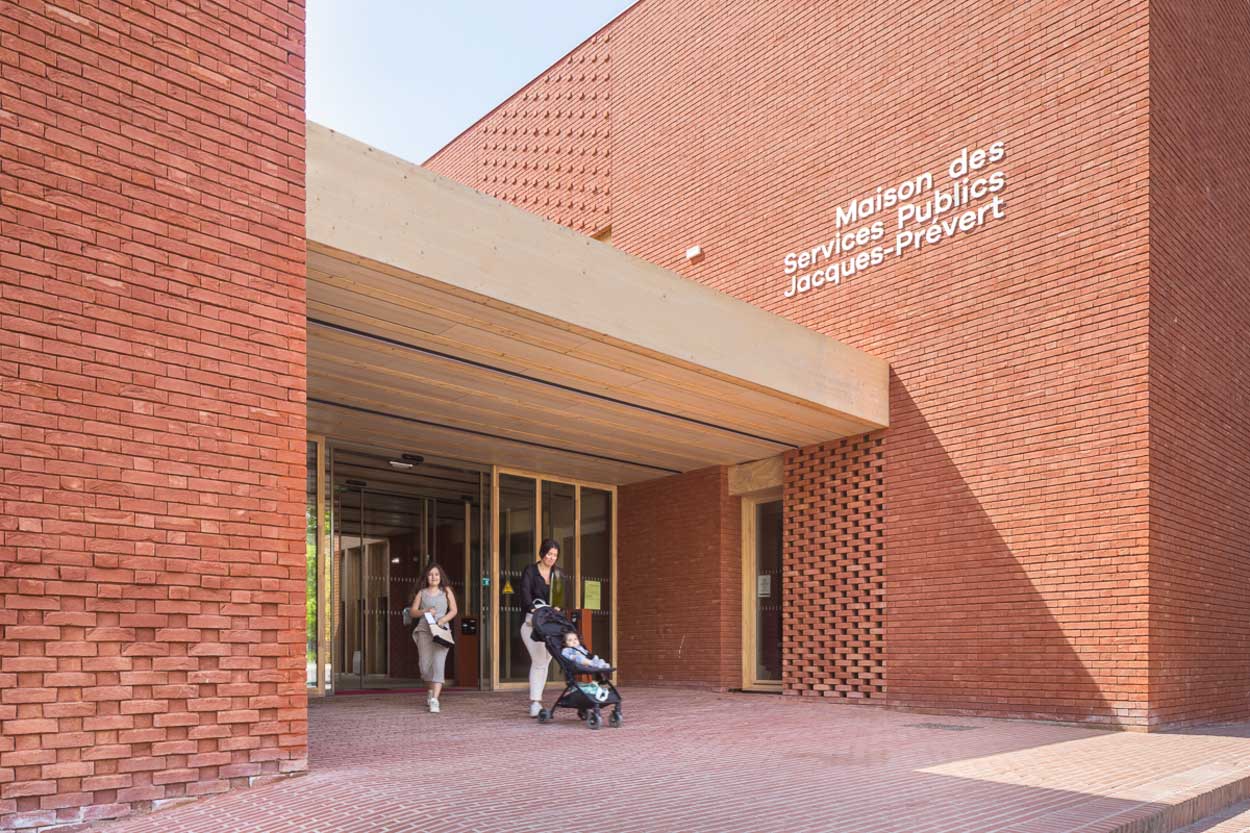
Photo: Sergio Grazia.
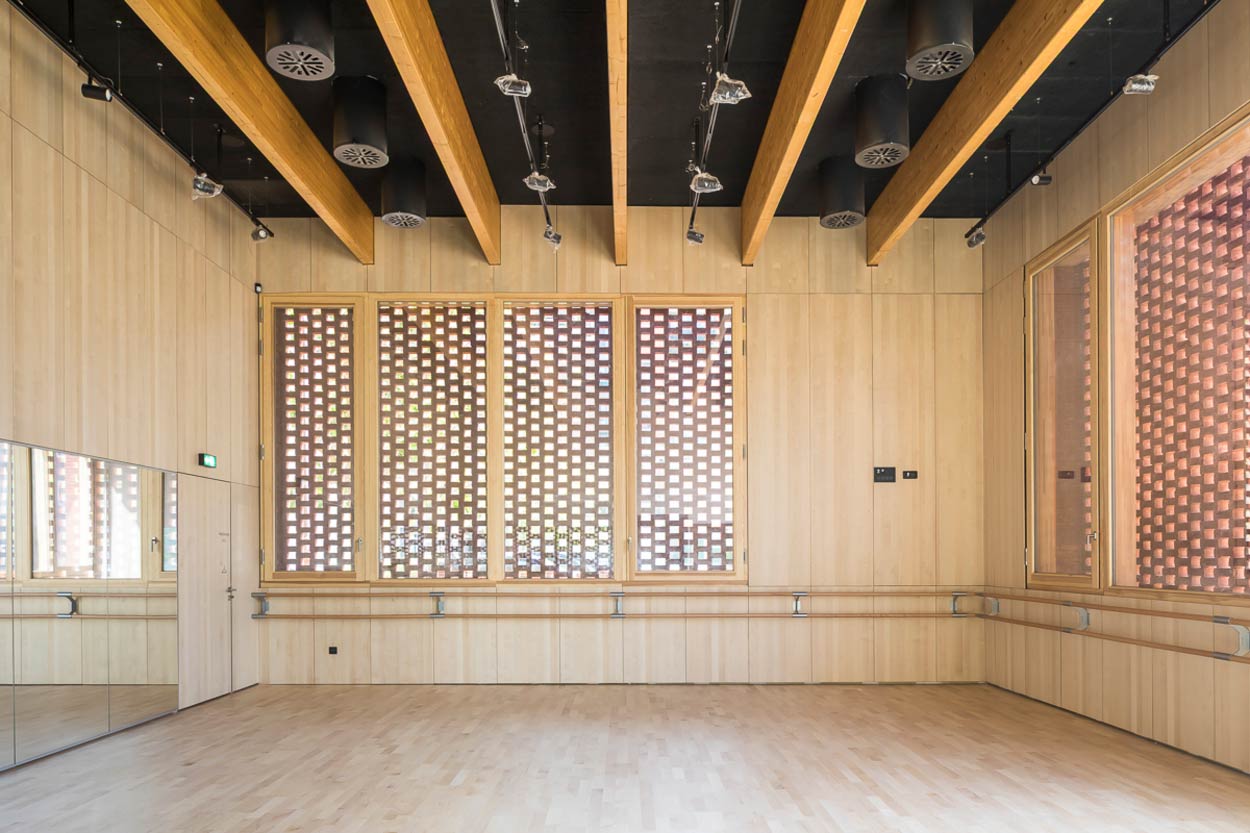
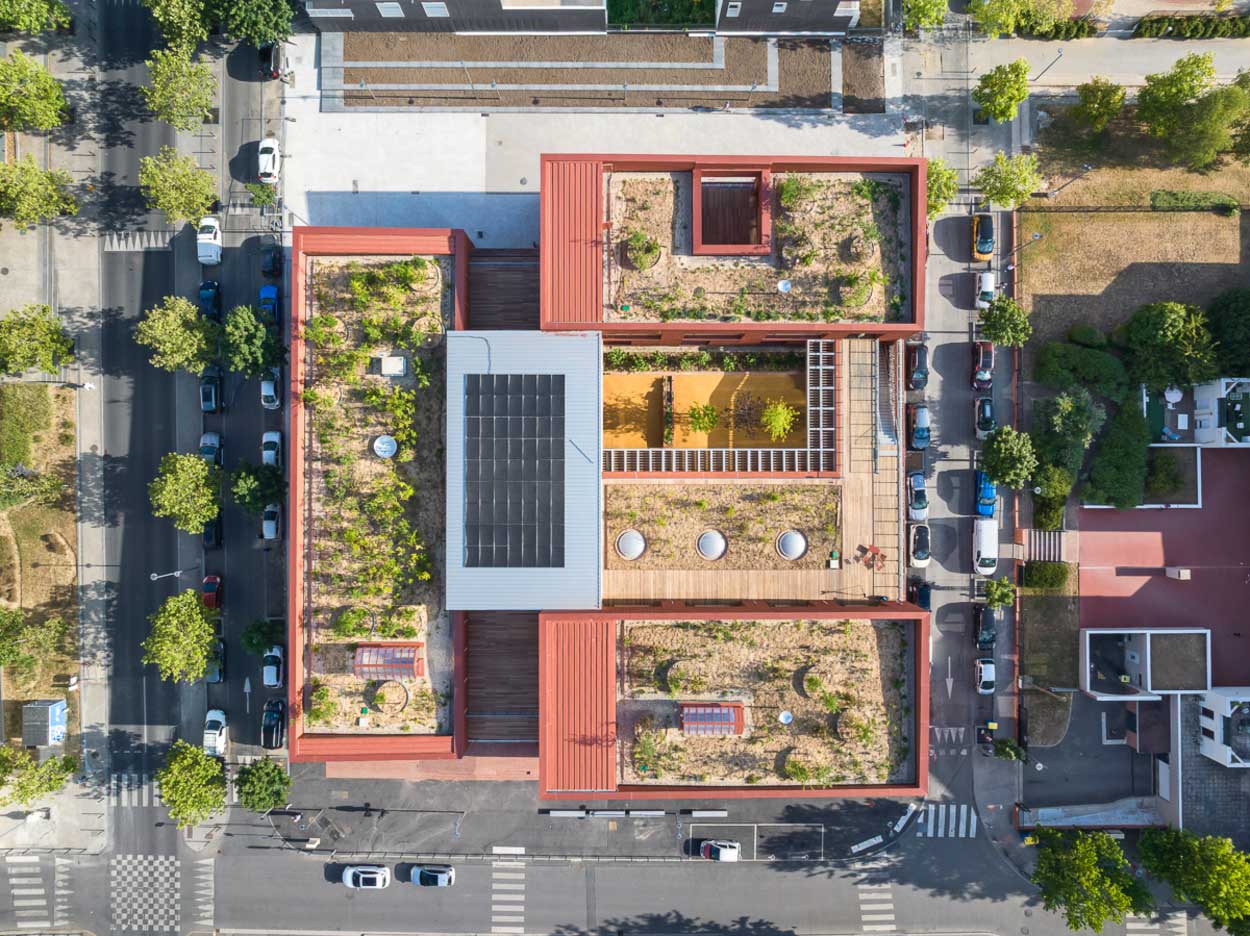
While the materiality gives the project its architectural unity, the various clusters making up this multipurpose program are clearly distinguished thanks to a legible, well-structured building organization. Three pavilions, corresponding to different programmatic entities, stand along the interior street. To the east, the first pavilion houses the cultural space, incorporating the catering kitchen, the dance studio, and the large double-height multipurpose hall. On either side of a central patio, two further pavilions are set perpendicular to the interior street. They bring together the branch town hall, the nursery, and the sociocultural space.
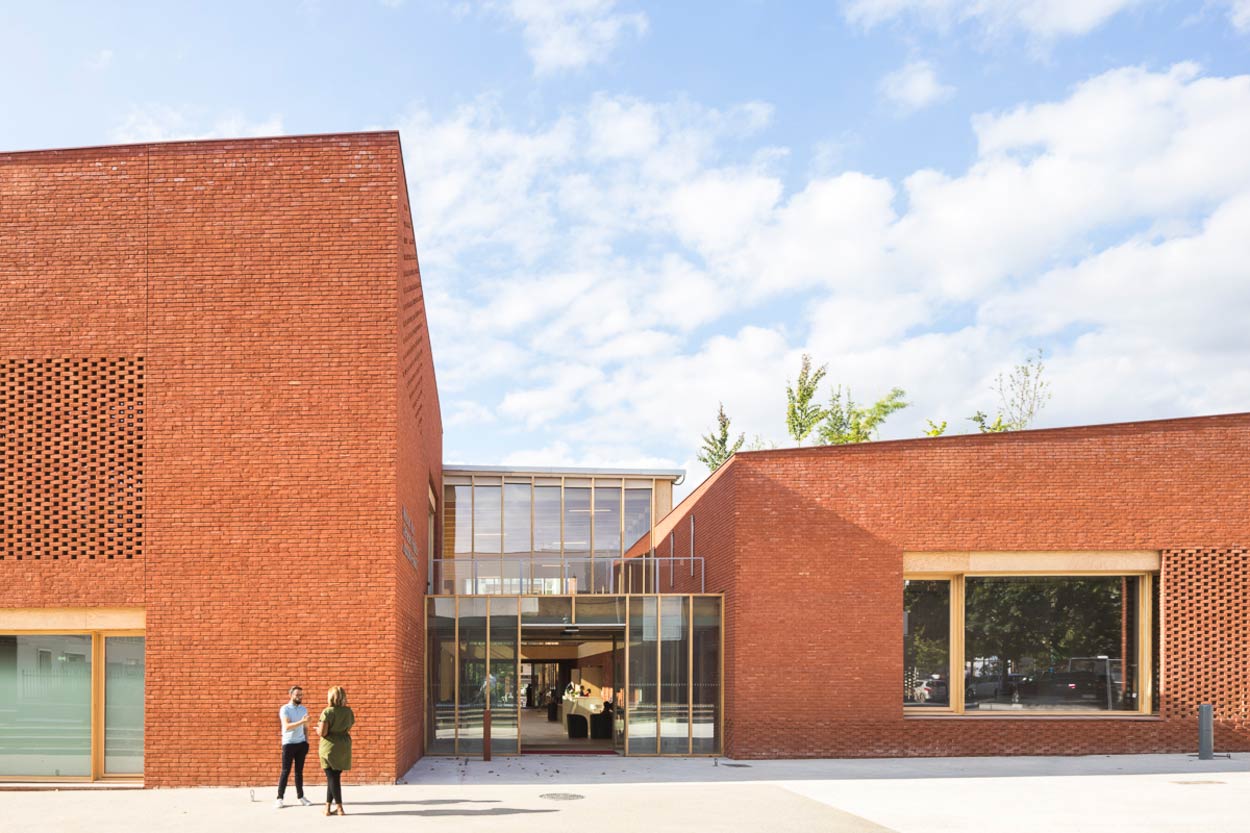
Photo: Sergio Grazia.
A building rooted in an environmental approach
At once traditional and natural, the brick reflects the environmental approach driving this building, which is constructed with a timber frame and straw insulation. The red hue affirms the public status of the structure. By day and by night, the building creates a signal that is both striking and familiar in the neighborhood.
The building is crowned by a roof garden that is on view to residents of the neighboring buildings. These hanging gardens reinforce the greening of the site as an extension of the plantings in the public space. The roofs are designed as an ecological refuge at the crossroads of the city’s green spaces. The diversity of habitats created contributes to the multiplication of environments welcoming threatened flora and fauna, favorable to bird nesting. This vegetated covering draws on the logic of nature to promote biodiversity on the site and help combat landscape fragmentation. The lightweight roof of the interior street, for its part, carries photovoltaic panels to produce part of the electricity consumed directly on site.
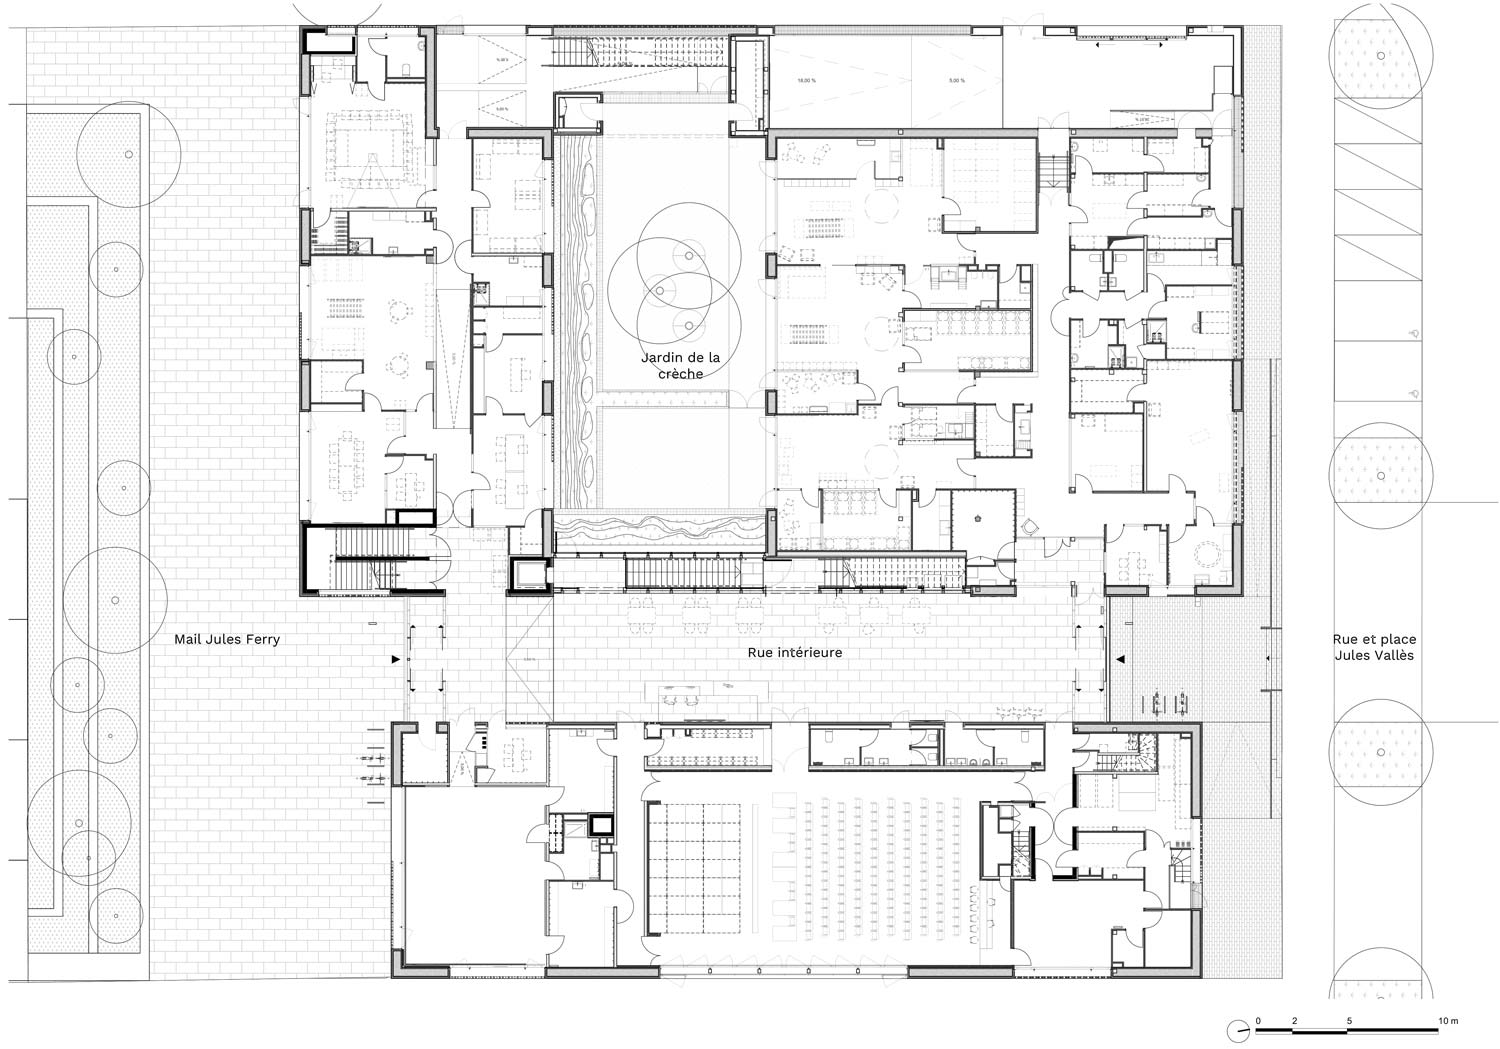
Ground floor plan.
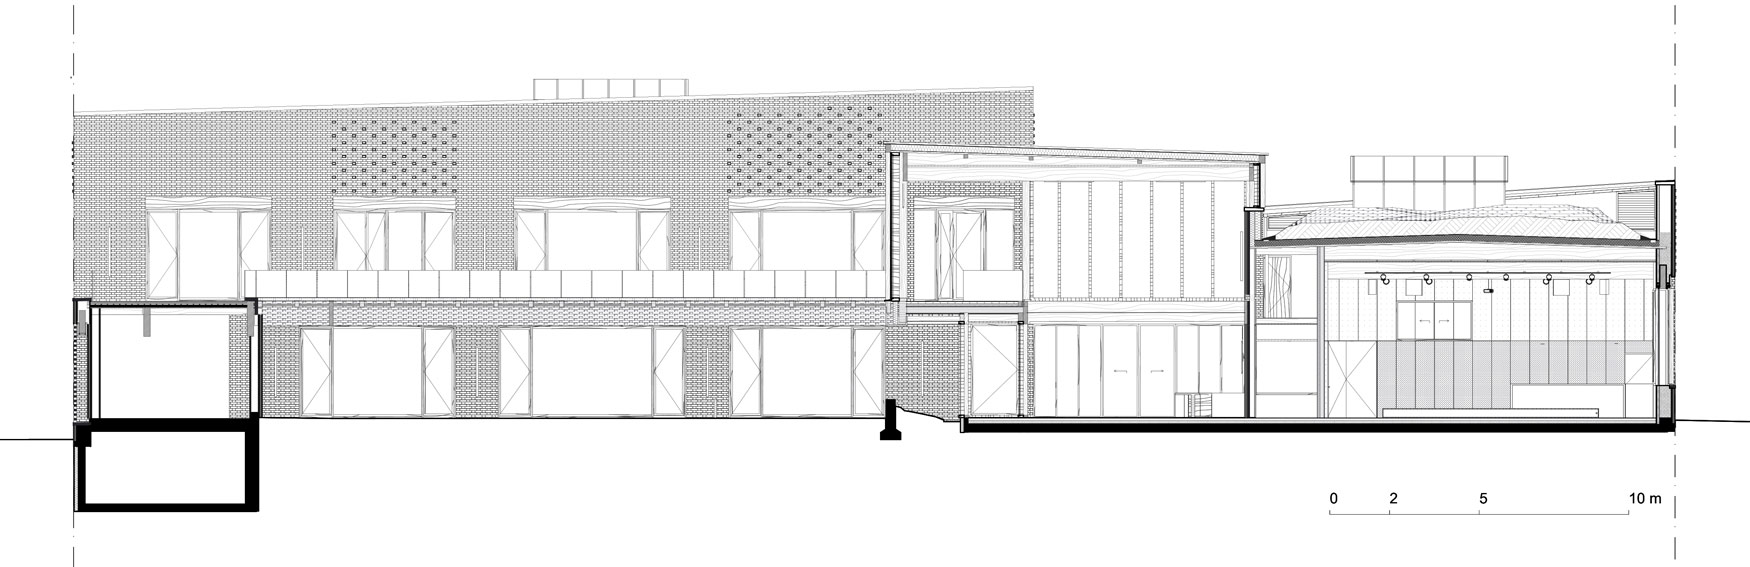
The construction principles establish the fundamental conditions for guaranteeing a low-carbon building. The structure is built entirely from a timber frame insulated with 37 cm edge-laid straw bales; the low-carbon concrete basement and the solid-brick facades were subject to an ATEX assessment due to this rare combination of timber and brick. Stormwater management relies on retention in the roof garden, supplemented by a collection tank. The water thus stored is reused to irrigate the plantings via a drip system, ensuring a controlled water supply favorable to plant root establishment.
The wooden window and door frames are fitted with exterior blinds to protect against solar radiation and to provide blackout when needed. In the large hall, acoustic comfort is ensured by a double-skin glazed wall.
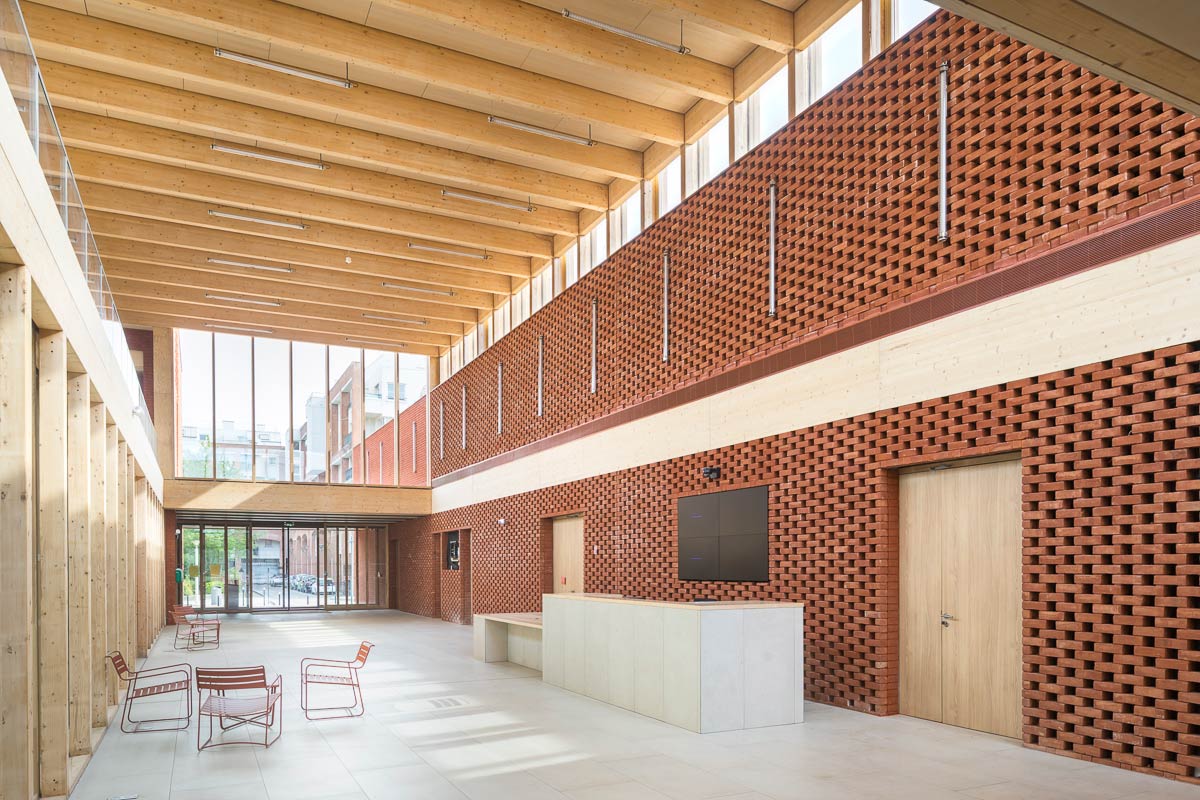
Photo: Sergio Grazia.
A building designed for living together
Exemplary from an environmental standpoint, the MSP is equally so in how it operates. The single-level layout and the interior street allow users to find their way easily. Built on conviviality and exchange, the building creates the conditions for a strong relationship between inside and outside, and for porosity with the city.
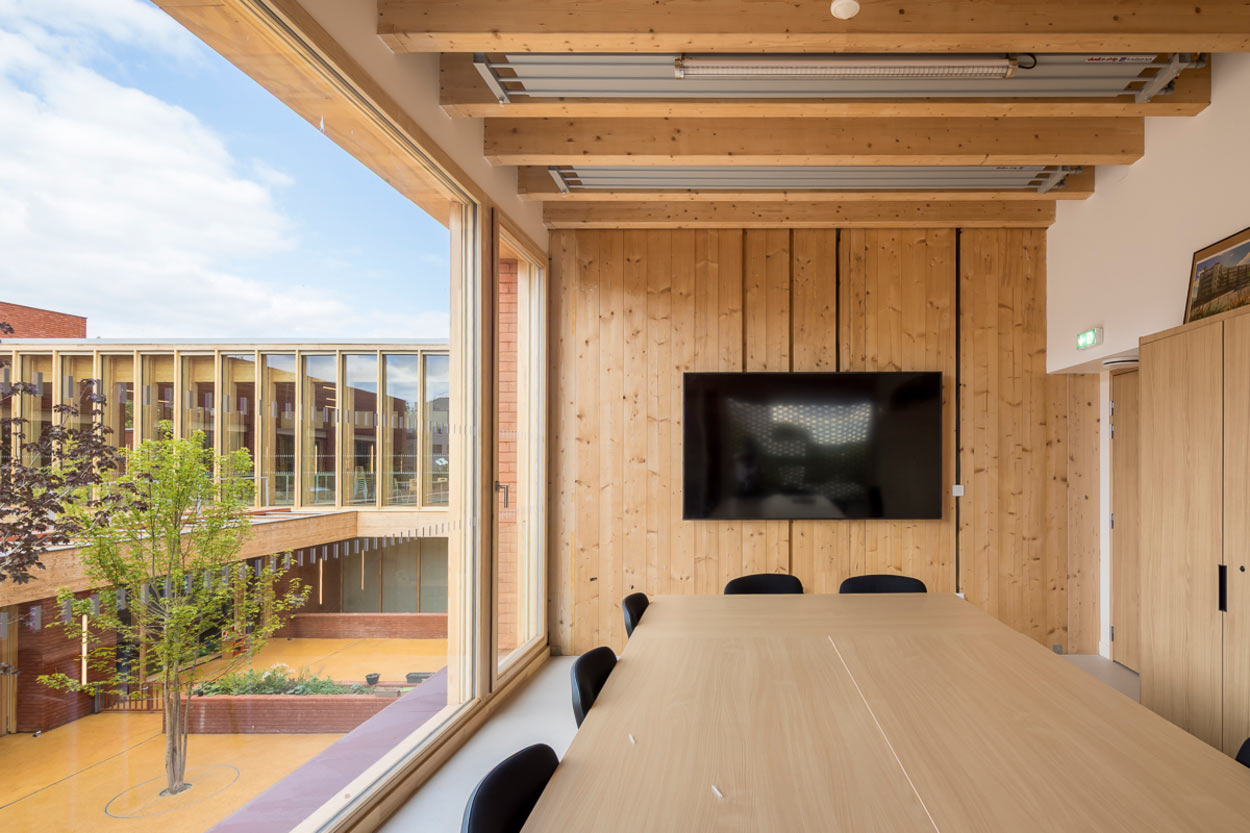
Inside, wood is used across ceilings, walls, and furnishings, bringing a warm note and comfortable acoustics that contribute to the quality of atmosphere in a building designed to welcome. Since its delivery, the building has hosted numerous events, such as a polling station, a neighborhood festival, and an Iftar dinner. A symbol of this hospitality, the interior street, generously sized, forms a central space ready to be fully embraced.
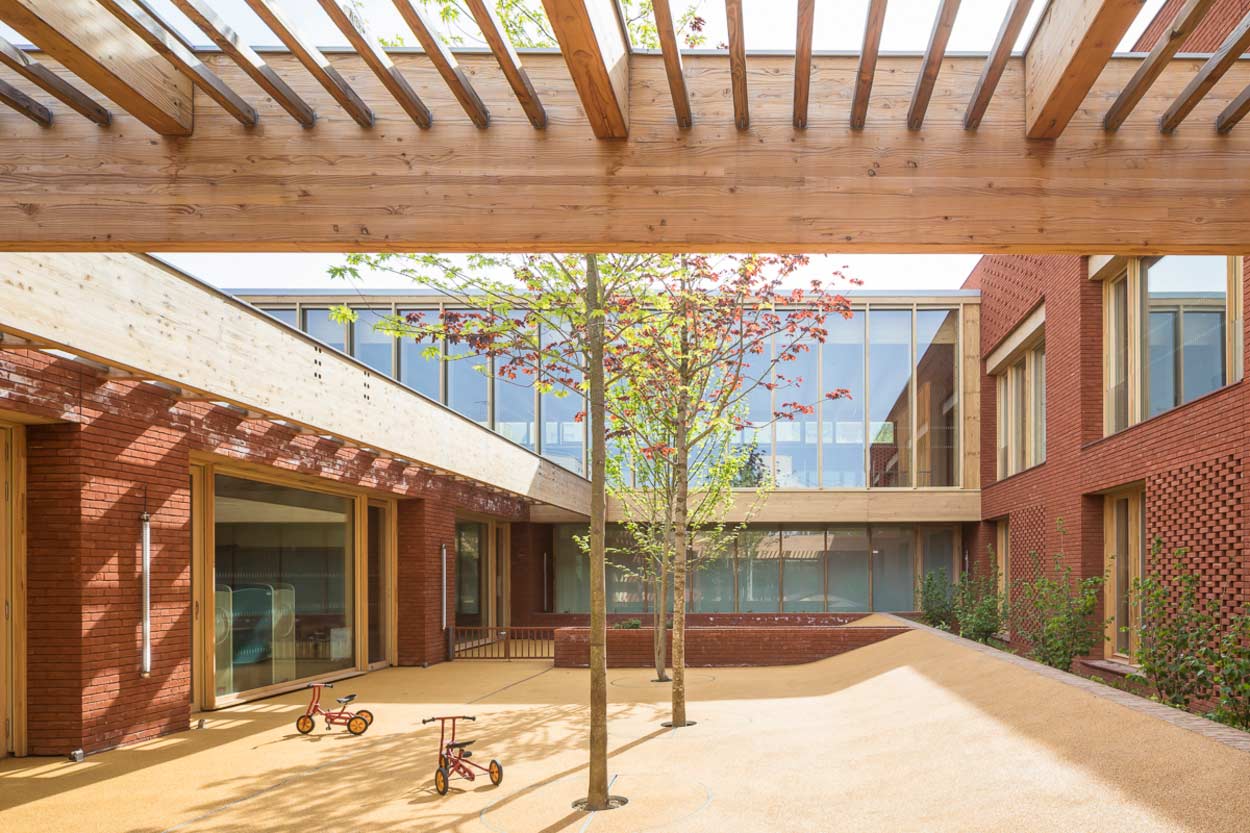
Photo: Sergio Grazia.
Far more than a public facility, this building is a symbol of a neighborhood undergoing a revival, of a territory in the midst of transformation. As the beating heart of the urban renewal movement underway in the neighborhood, the Maison des Services Publics is a political building in the truest and noblest sense of the word. A place to come together, to tackle challenges and bridge divides—a place to build a city.
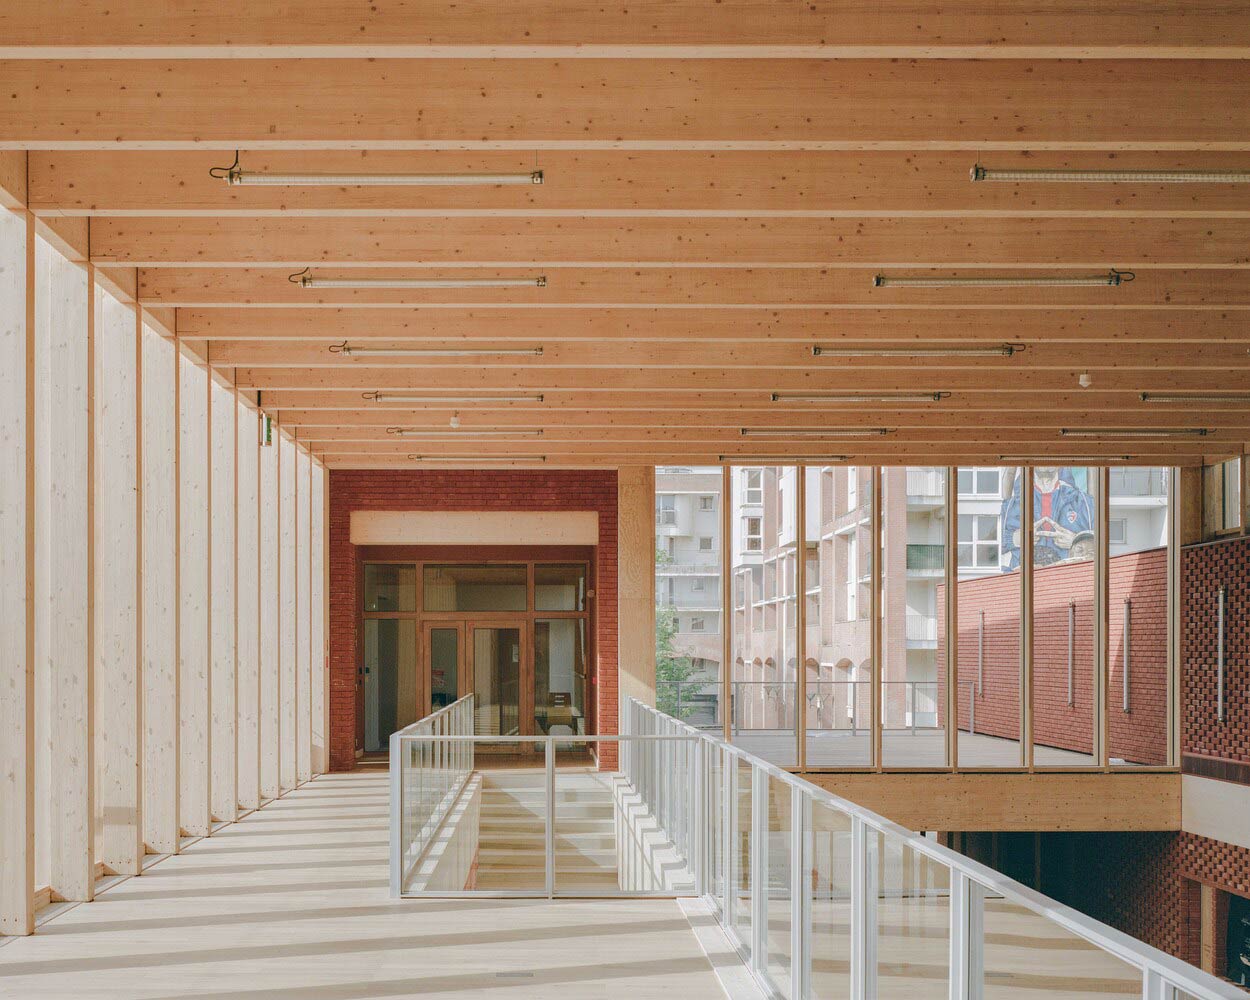
Photo: Charles Bouchaïb.
Sintesi in italiano
A Évry-Courcouronnes, HEMAA ha realizzato il Jacques Prévert Public Services Center, un complesso civico che riunisce servizi amministrativi, spazi per l’infanzia e attività culturali e socioculturali. Una strada interna attraversa l’edificio da nord a sud, ne organizza le diverse funzioni e mette in relazione i quartieri di Les Pyramides e Le Bois Sauvage. Le facciate in mattoni richiamano il patrimonio architettonico della città, mentre struttura in legno, isolamento in paglia, tetto giardino e pannelli fotovoltaici definiscono l’approccio ambientale del progetto.
(a cura di weArch)
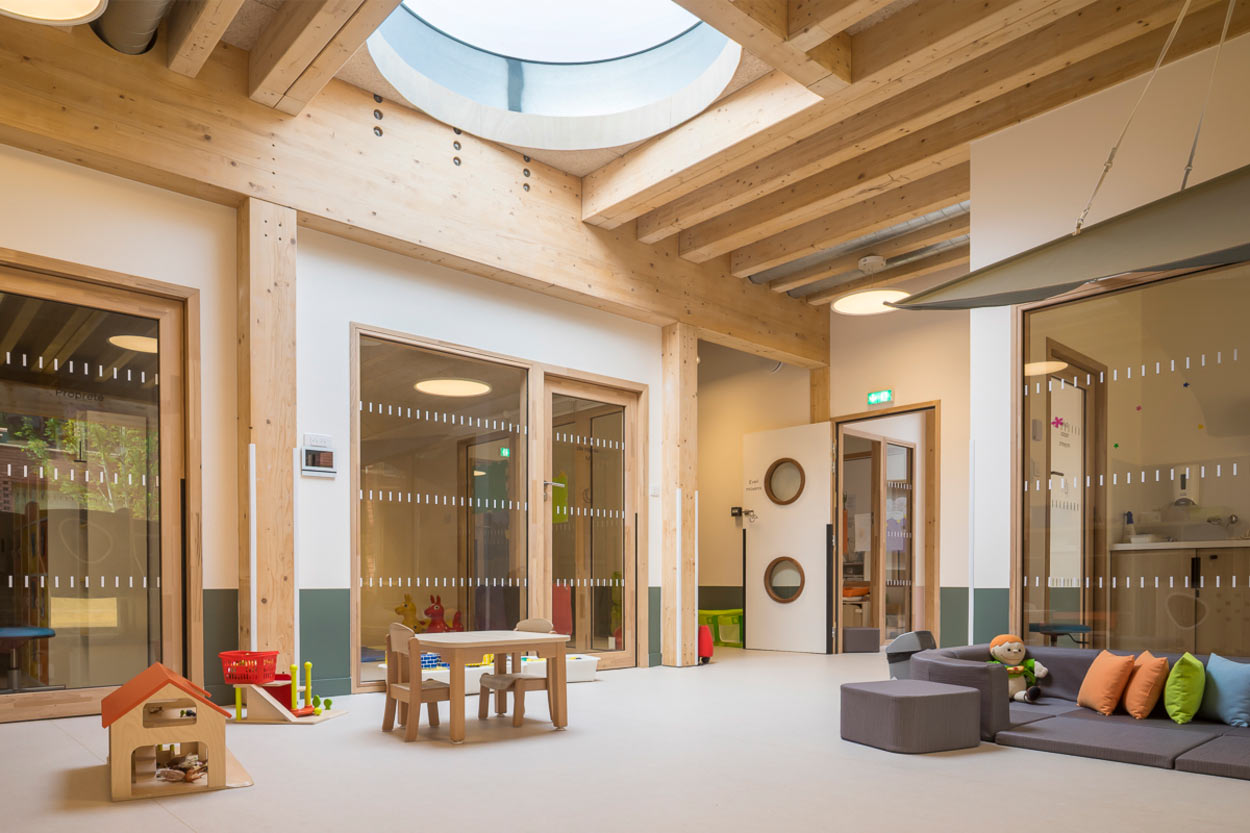
Photo: Sergio Grazia.